(941) 356-1054 williamgladerealtor@gmail.com William Glade Real Estate
    Traffic Dashboard
    Home
    • HOME
    • SEARCH
    • COMMUNITIES
      • Sarasota County
      • Manatee County
      • Pinellas County
      • Charlotte County
      • Hillsborough County
    • RENTALS
      • SEARCH RENTALS
    • BUYING
      • SEARCH HOMES
      • FEATURED LISTINGS
      • MORTGAGE CALCULATOR
    • SELLING
      • LIST WITH US
    • PROPERTY MANAGEMENT
    • MEET THE TEAM
    • CONTACT
    Traffic Dashboard
    William Glade
    (941) 356-1054 williamgladerealtor@gmail.com
    • Sarasota, FL
    Explore
    • Property Search
    • Communities
    • Buying
    • Selling
    About
    • About
    • Contact Us
    • Testimonials
    • Home
    Local Guide
    • Search by City
    • Search by Subdivision
    • Search by Zip
    • Search by Area
    Legal
    • Privacy
    • Terms
    • DMCA
    • Accessibility
    • Fair Housing
    Account
    • Dashboard
    • Logout
    • Login
    William Glade | William Glade Lic. Real Estate - Footer Logo
    ©2026 William Glade Real Estate. All rights reserved.
    Website built by CloseHack.
    Miami Association of REALTORS®

    MIAMI ASSOCIATION OF REALTORS® All information deemed reliable but not guaranteed. All properties are subject to prior sale, change or withdrawal. Neither listing broker(s) or information provider(s) shall be responsible for any typographical errors, misinformation, misprints and shall be held totally harmless. Listing(s) information is provided for consumer's personal, non-commercial use and may not be used for any purpose other than to identify prospective properties consumers may be interested in purchasing. The data relating to real estate for sale on this website comes in part from the Internet Data Exchange program of the Multiple Listing Service. Real estate listings held by brokerage firms other than Marjo Realty Co. may be marked with the Internet Data Exchange logo and detailed information about those properties will include the name of the listing broker(s) when required by the MLS.

    My Florida Regional MLS DBA Stellar MLS

    IDX information is provided exclusively for personal, non-commercial use, and may not be used for any purpose other than to identify prospective properties consumers may be interested in purchasing. Information is deemed reliable but not guaranteed. Some IDX listings have been excluded from this website. Listing Information presented by local MLS brokerage: William Glade | William Glade Lic. Real Estate

    Return
    • All Types
    • House+2 more
    • Price
    • Bed/Bath
    • Size
    • Dates
    • Filters
    • Amenities
    • Save
    • Share
    Listings
    No results
    Sort
    Home / Lake City / 129 SW BENZ WAY
    129 SW BENZ WAY Lake City, FL 32024 129 SW BENZ WAY Lake City, FL 32024 129 SW BENZ WAY Lake City, FL 32024 129 SW BENZ WAY Lake City, FL 32024 129 SW BENZ WAY Lake City, FL 32024 129 SW BENZ WAY Lake City, FL 32024 129 SW BENZ WAY Lake City, FL 32024 129 SW BENZ WAY Lake City, FL 32024 129 SW BENZ WAY Lake City, FL 32024 129 SW BENZ WAY Lake City, FL 32024 129 SW BENZ WAY Lake City, FL 32024 129 SW BENZ WAY Lake City, FL 32024 129 SW BENZ WAY Lake City, FL 32024 129 SW BENZ WAY Lake City, FL 32024 129 SW BENZ WAY Lake City, FL 32024 129 SW BENZ WAY Lake City, FL 32024 129 SW BENZ WAY Lake City, FL 32024 129 SW BENZ WAY Lake City, FL 32024 129 SW BENZ WAY Lake City, FL 32024 129 SW BENZ WAY Lake City, FL 32024 129 SW BENZ WAY Lake City, FL 32024 129 SW BENZ WAY Lake City, FL 32024 129 SW BENZ WAY Lake City, FL 32024 129 SW BENZ WAY Lake City, FL 32024 129 SW BENZ WAY Lake City, FL 32024 129 SW BENZ WAY Lake City, FL 32024 129 SW BENZ WAY Lake City, FL 32024 129 SW BENZ WAY Lake City, FL 32024 129 SW BENZ WAY Lake City, FL 32024 129 SW BENZ WAY Lake City, FL 32024 View All Photos

    $399,000

    | Active

    129 SW BENZ WAY

    Lake City, FL 32024

    2,481
    Square Feet
    3
    Beds
    2
    Baths
    4.53
    Acres
    183
    Days on Market
    MFRGC538329
    MLS#
    House
    Structure
    Residential
    Zone
    Contact

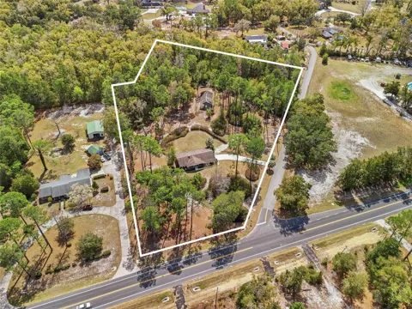
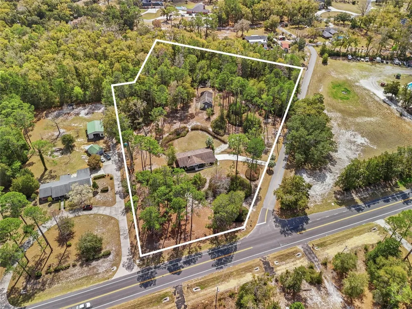
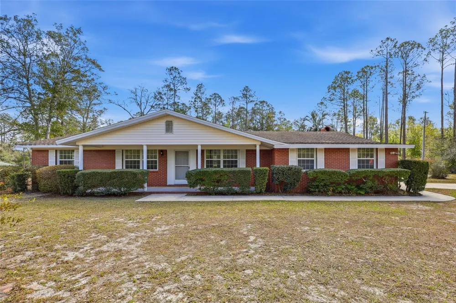
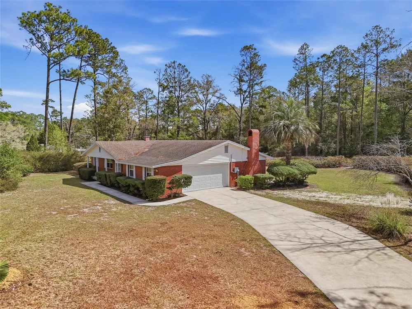
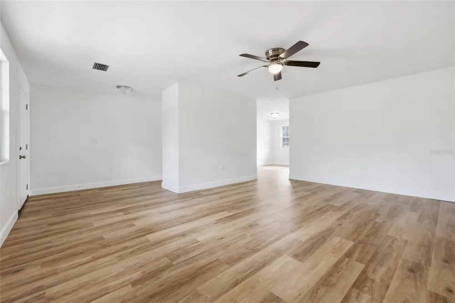
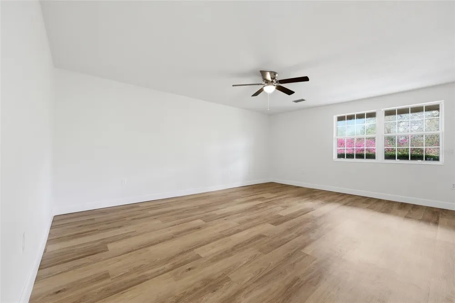
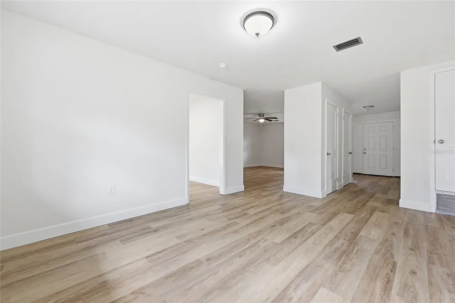
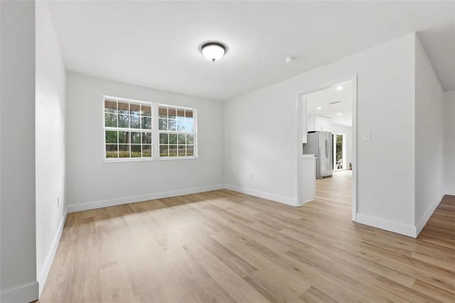
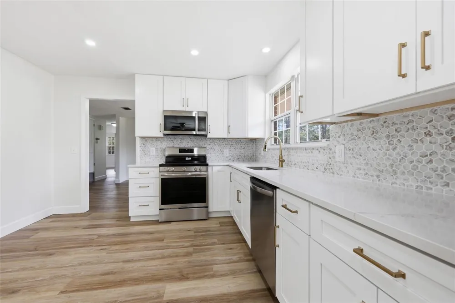
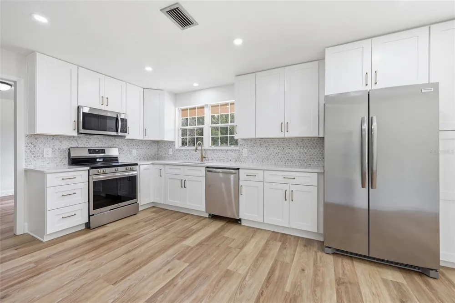
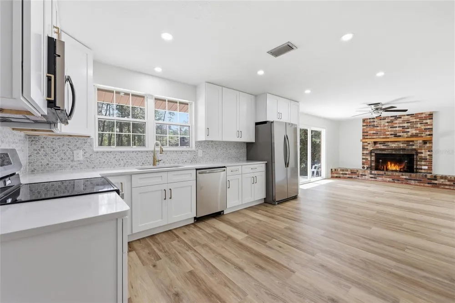
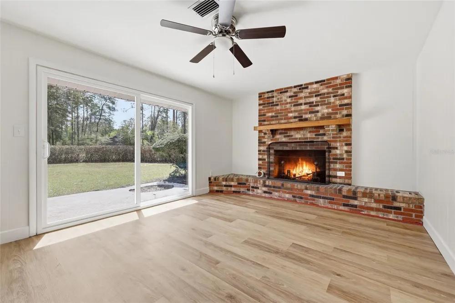
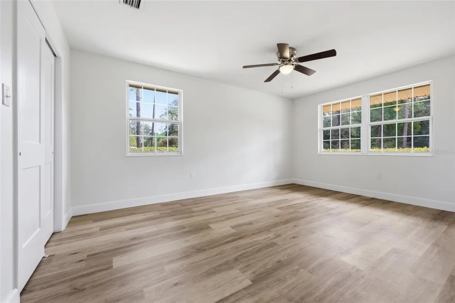
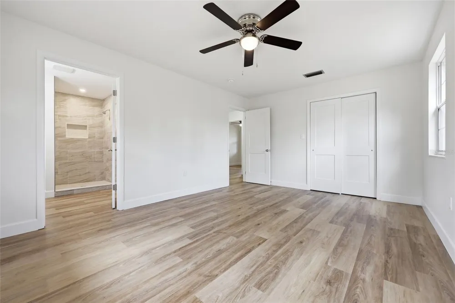
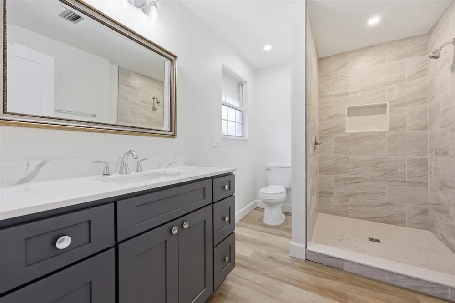
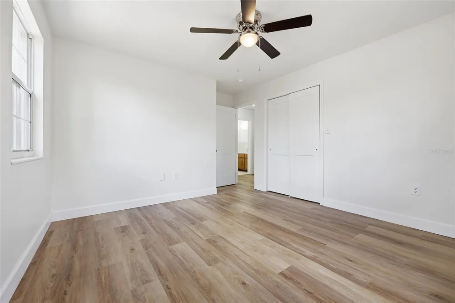
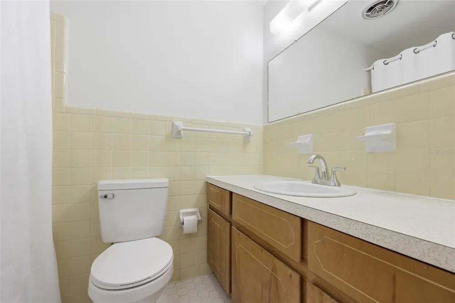
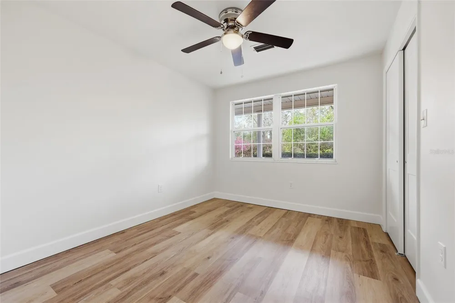
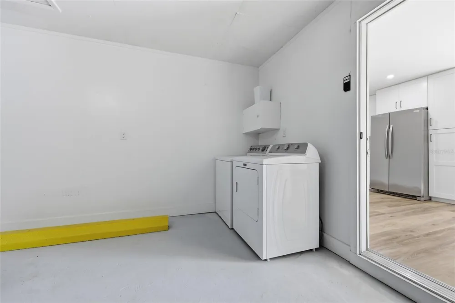
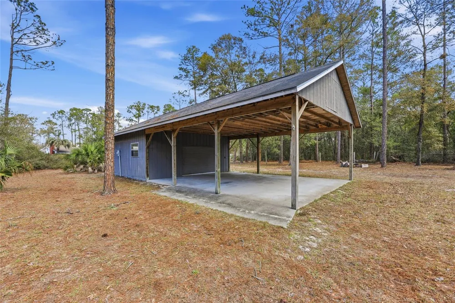
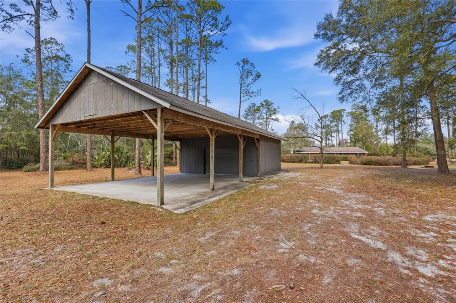
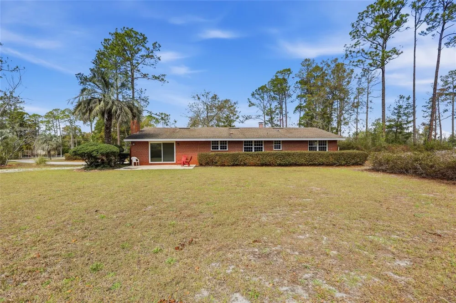
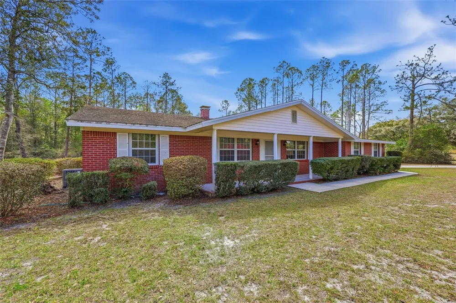
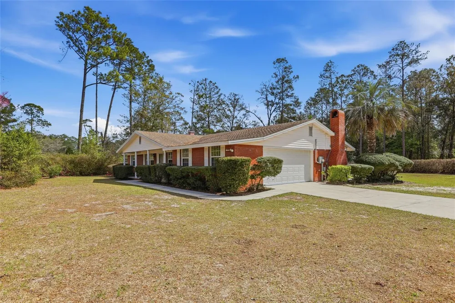
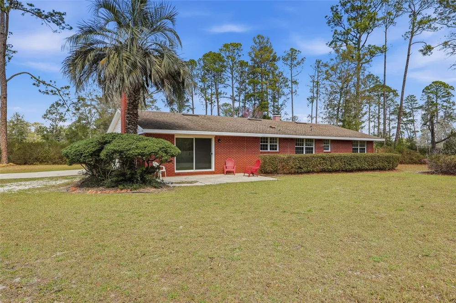
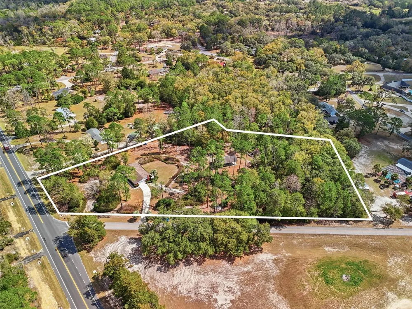
    Nestled on a picture-perfect 4.53-acre parcel, this recently restored home is ready to make its debut on the market! Lovingly cared for over the years and now thoughtfully updated, this property blends comfort, style, and privacy. Inside, the home showcases gorgeous warm-tone luxury vinyl plank flooring that flows throughout the main living areas. The beautifully updated kitchen features new cabinetry, quartz countertops, a trendy backsplash, and modern finishes, all opening to the inviting family room where a wood-burning fireplace serves as a cozy focal point. A separate living room provides the extra space every family appreciates. The owner’s suite bathroom is a standout, offering a stunning oversized walk-in shower and an updated vanity that brings a luxury feel to the space. Step outside and you’ll find a property designed for both function and relaxation. The workshop is a gem of its own, providing plenty of room for hobbies, projects, or storage, while the covered area is ideal for gatherings or keeping equipment protected. The back portion of the property offers peaceful privacy and serene surroundings, complete with a firepit area where you can unwind and enjoy the quiet beauty of nature. The location is incredibly convenient—just minutes from town and I-75. Additional updates include new double-paned windows throughout, HVAC (2021), and a new garage door and opener (2026). This property offers the perfect blend of updated living, usable acreage, and privacy.

    Property Details
    Interior
    Ceiling Fans(s)
    Heating
    Central
    Cooling Features
    Central Air
    Bedrooms
    3
    Bathrooms
    2.0
    Full Baths
    2
    Stories
    1
    Exterior Materials
    Storage
    Acres
    4.53
    Square Feet
    2481.0
    Parking
    1
    Parking Spaces
    2
    Parking Type
    Garage
    Parking Garage Spaces
    2.0
    Property Type
    Purchase
    Year Built
    1966
    Foundation
    Slab
    Roof
    Shingle
    Sewer Information
    Septic Tank
    Utility Source
    Private, Well
    Utility Features
    Electricity Connected
    Appliances
    Dishwasher, Microwave, Range, Refrigerator
    Subdivision
    SOUTHWOOD ACRES SUB
    County
    Columbia
    Region
    LAKE CITY
    Zoning
    A-3
    Original List Price
    $399,000
    Days on Market (Cumulative)
    183
    Taxes Annual
    $1,502
    Ownership
    Fee Simple
    MLS #
    GC538329
    Location
    Legal

    IDX information is provided exclusively for personal, non-commercial use, and may not be used for any purpose other than to identify prospective properties consumers may be interested in purchasing. Information is deemed reliable but not guaranteed. Some IDX listings have been excluded from this website. Listing Information presented by local MLS brokerage: William Glade | William Glade Lic. Real Estate

    Provided By
    Listed by Missy Zecher (#MFR264000738)
    Listing Office: RE/MAX PROFESSIONALS - LAKE CITY (#MFR264000271)

    William Glade | William Glade Lic. Real Estate Have a question about this home?

    Interested in Purchasing 129 SW BENZ WAY?

    Get an estimate on monthly payments on this property.

    $
    years
    Down Payment
    $
    %
    Interest Rate
    %
    Tax Rate
    %
    $
    $annually
    $monthly
    Estimated Monthly Payment
    $0.00
    Loan Amount
    $0.00