(941) 356-1054 williamgladerealtor@gmail.com William Glade Real Estate
    Traffic Dashboard
    Home
    • HOME
    • SEARCH
    • COMMUNITIES
      • Sarasota County
      • Manatee County
      • Pinellas County
      • Charlotte County
      • Hillsborough County
    • RENTALS
      • SEARCH RENTALS
    • BUYING
      • SEARCH HOMES
      • FEATURED LISTINGS
      • MORTGAGE CALCULATOR
    • SELLING
      • LIST WITH US
    • PROPERTY MANAGEMENT
    • MEET THE TEAM
    • CONTACT
    Traffic Dashboard
    William Glade
    (941) 356-1054 williamgladerealtor@gmail.com
    • Sarasota, FL
    Explore
    • Property Search
    • Communities
    • Buying
    • Selling
    About
    • About
    • Contact Us
    • Testimonials
    • Home
    Local Guide
    • Search by City
    • Search by Subdivision
    • Search by Zip
    • Search by Area
    Legal
    • Privacy
    • Terms
    • DMCA
    • Accessibility
    • Fair Housing
    Account
    • Dashboard
    • Logout
    • Login
    William Glade | William Glade Lic. Real Estate - Footer Logo
    ©2026 William Glade Real Estate. All rights reserved.
    Website built by CloseHack.
    Miami Association of REALTORS®

    MIAMI ASSOCIATION OF REALTORS® All information deemed reliable but not guaranteed. All properties are subject to prior sale, change or withdrawal. Neither listing broker(s) or information provider(s) shall be responsible for any typographical errors, misinformation, misprints and shall be held totally harmless. Listing(s) information is provided for consumer's personal, non-commercial use and may not be used for any purpose other than to identify prospective properties consumers may be interested in purchasing. The data relating to real estate for sale on this website comes in part from the Internet Data Exchange program of the Multiple Listing Service. Real estate listings held by brokerage firms other than Marjo Realty Co. may be marked with the Internet Data Exchange logo and detailed information about those properties will include the name of the listing broker(s) when required by the MLS.

    My Florida Regional MLS DBA Stellar MLS

    IDX information is provided exclusively for personal, non-commercial use, and may not be used for any purpose other than to identify prospective properties consumers may be interested in purchasing. Information is deemed reliable but not guaranteed. Some IDX listings have been excluded from this website. Listing Information presented by local MLS brokerage: William Glade | William Glade Lic. Real Estate

    Return
    • All Types
    • House+2 more
    • Price
    • Bed/Bath
    • Size
    • Dates
    • Filters
    • Amenities
    • Save
    • Share
    Listings
    No results
    Sort
    Home / Sarasota / 1772 PINYON PINE DRIVE
    1772 PINYON PINE DRIVE Sarasota, FL 34240 1772 PINYON PINE DRIVE Sarasota, FL 34240 1772 PINYON PINE DRIVE Sarasota, FL 34240 1772 PINYON PINE DRIVE Sarasota, FL 34240 1772 PINYON PINE DRIVE Sarasota, FL 34240 1772 PINYON PINE DRIVE Sarasota, FL 34240 1772 PINYON PINE DRIVE Sarasota, FL 34240 1772 PINYON PINE DRIVE Sarasota, FL 34240 1772 PINYON PINE DRIVE Sarasota, FL 34240 1772 PINYON PINE DRIVE Sarasota, FL 34240 1772 PINYON PINE DRIVE Sarasota, FL 34240 1772 PINYON PINE DRIVE Sarasota, FL 34240 1772 PINYON PINE DRIVE Sarasota, FL 34240 1772 PINYON PINE DRIVE Sarasota, FL 34240 1772 PINYON PINE DRIVE Sarasota, FL 34240 1772 PINYON PINE DRIVE Sarasota, FL 34240 1772 PINYON PINE DRIVE Sarasota, FL 34240 1772 PINYON PINE DRIVE Sarasota, FL 34240 1772 PINYON PINE DRIVE Sarasota, FL 34240 1772 PINYON PINE DRIVE Sarasota, FL 34240 1772 PINYON PINE DRIVE Sarasota, FL 34240 1772 PINYON PINE DRIVE Sarasota, FL 34240 1772 PINYON PINE DRIVE Sarasota, FL 34240 1772 PINYON PINE DRIVE Sarasota, FL 34240 1772 PINYON PINE DRIVE Sarasota, FL 34240 1772 PINYON PINE DRIVE Sarasota, FL 34240 1772 PINYON PINE DRIVE Sarasota, FL 34240 1772 PINYON PINE DRIVE Sarasota, FL 34240 1772 PINYON PINE DRIVE Sarasota, FL 34240 1772 PINYON PINE DRIVE Sarasota, FL 34240 1772 PINYON PINE DRIVE Sarasota, FL 34240 1772 PINYON PINE DRIVE Sarasota, FL 34240 1772 PINYON PINE DRIVE Sarasota, FL 34240 1772 PINYON PINE DRIVE Sarasota, FL 34240 1772 PINYON PINE DRIVE Sarasota, FL 34240 1772 PINYON PINE DRIVE Sarasota, FL 34240 1772 PINYON PINE DRIVE Sarasota, FL 34240 1772 PINYON PINE DRIVE Sarasota, FL 34240 1772 PINYON PINE DRIVE Sarasota, FL 34240 1772 PINYON PINE DRIVE Sarasota, FL 34240 1772 PINYON PINE DRIVE Sarasota, FL 34240 1772 PINYON PINE DRIVE Sarasota, FL 34240 1772 PINYON PINE DRIVE Sarasota, FL 34240 1772 PINYON PINE DRIVE Sarasota, FL 34240 1772 PINYON PINE DRIVE Sarasota, FL 34240 View All Photos

    $789,900

    | Active

    1772 PINYON PINE DRIVE

    Sarasota, FL 34240

    3,762
    Square Feet
    4
    Beds
    3.5
    Baths
    0.25
    Acres
    0
    Days on Market
    MFRA4705265
    MLS#
    House
    Structure
    Residential
    Zone
    Contact

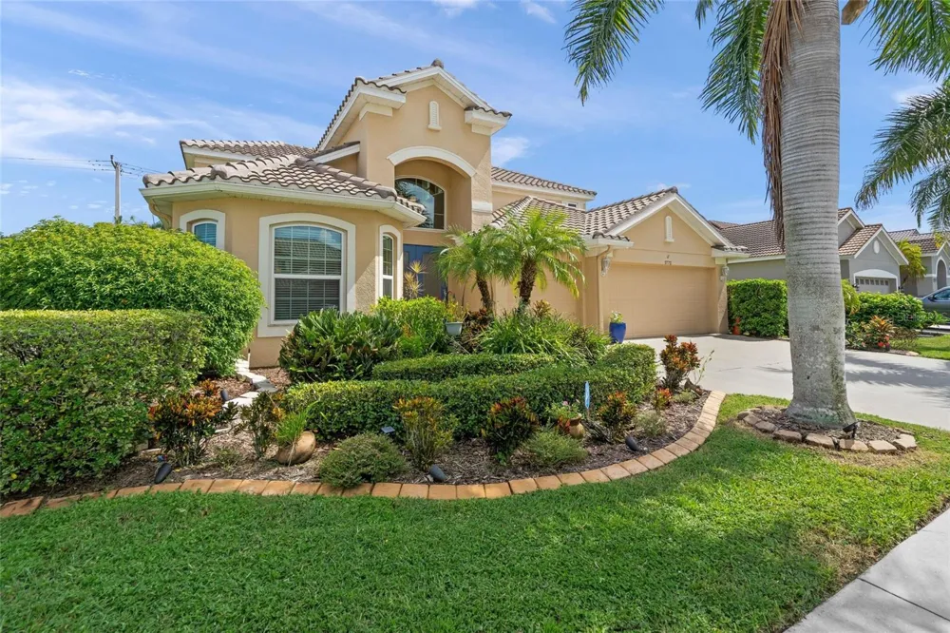
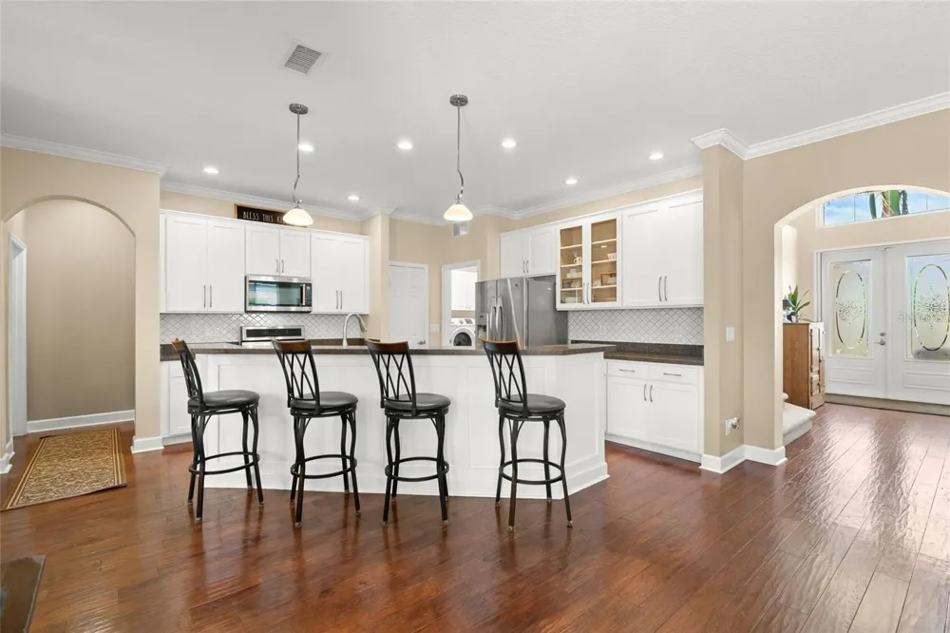
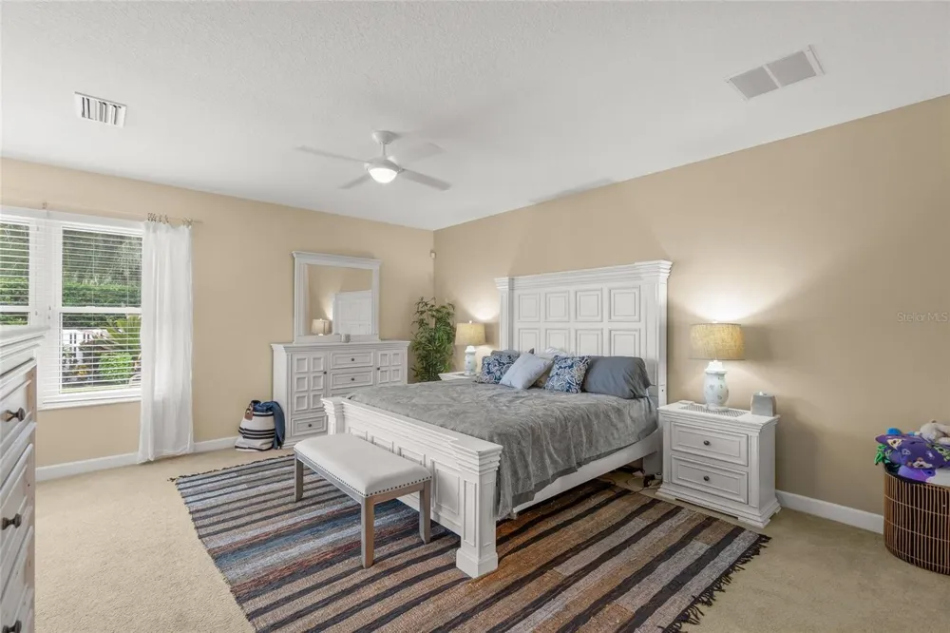
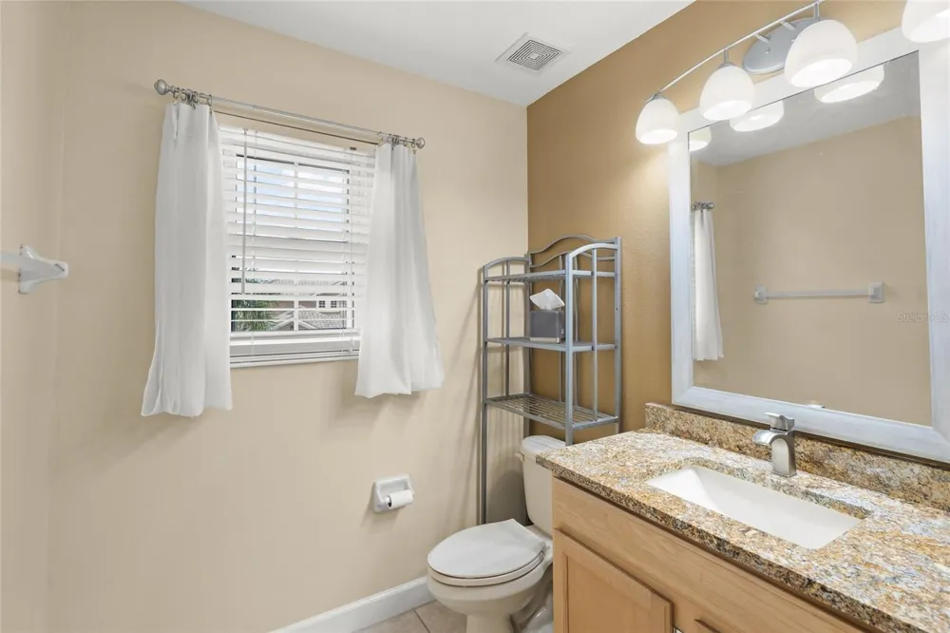
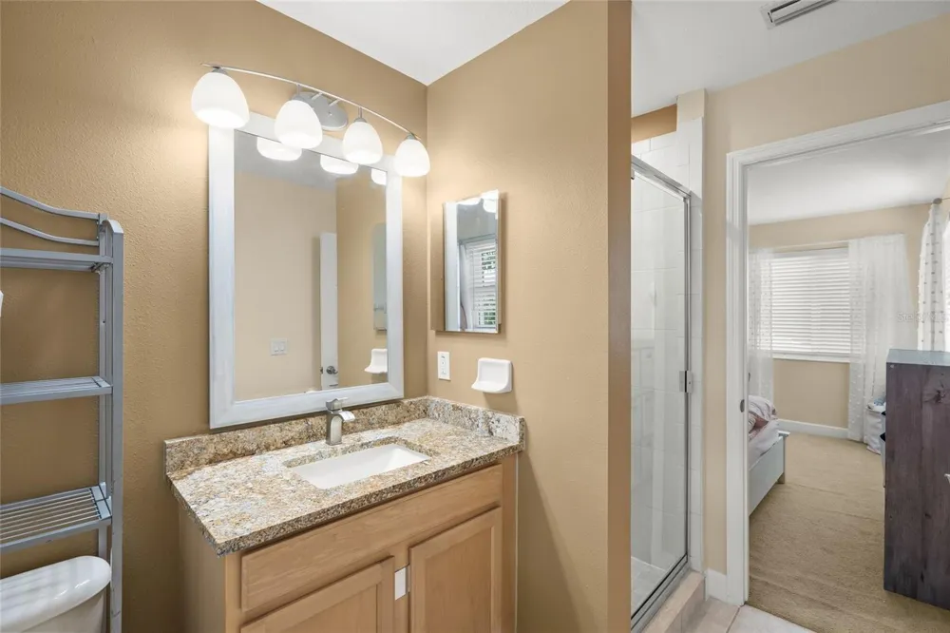
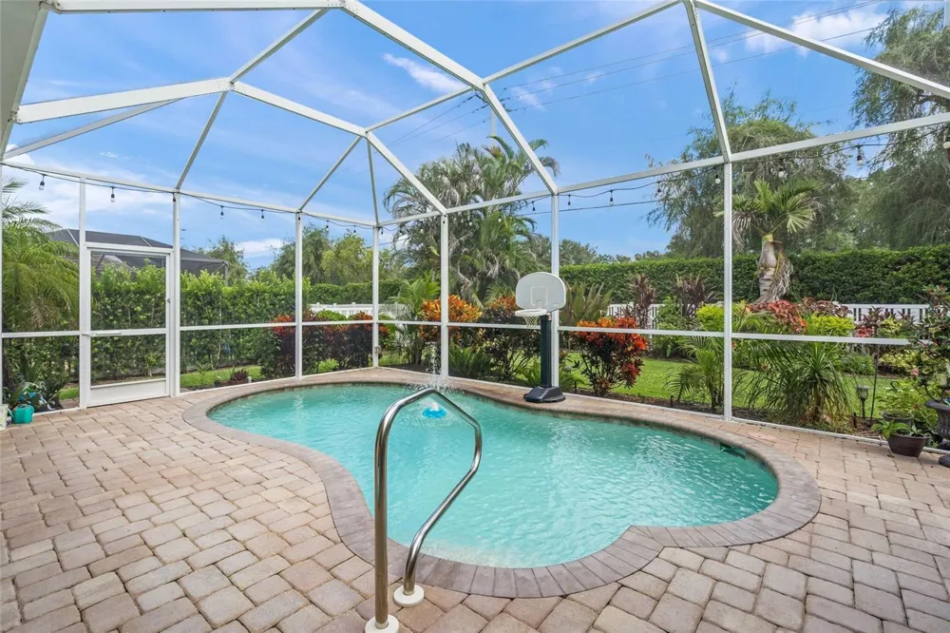
    Welcome home to this beautifully remodeled 4BR, 3.5BA pool home offering 3,005 square feet of thoughtfully designed living space. Major updates include a NEWER ROOF (2024), one of two A/C systems replaced in 2025, and HURRICANE-RATED WINDOWS throughout. Enter through double doors into an impressive foyer with soaring 18-foot ceilings and a light-filled, open interior. Engineered Hardwood Floors and Crown Molding enhance the downstairs living areas, adding warmth and character throughout. At the heart of the home is the spacious kitchen, designed for both everyday living and entertaining. A large Silestone quartz island offers abundant seating and workspace, complemented by wood cabinetry, generous pantry storage, convenient workstations, and a combination of Bosch and KitchenAid appliances. A double convection oven and induction cooktop complete this well-appointed kitchen. Just off the kitchen, a built-in breakfast nook is filled with natural light and provides the perfect setting for morning coffee or casual meals. The adjoining family room creates an inviting gathering space with an easy flow between the kitchen and main living areas. An inside laundry/mudroom adds everyday convenience, while the 3 car garage offers plenty of room for vehicles and additional storage with ceiling-mounted racks. The desirable split-bedroom floor plan provides privacy and flexibility. Located on the main level, the spacious primary suite features a sitting area, crown molding, newer carpet, and two oversized closets with organizers. The luxurious en-suite bath includes dual vanities, a separate makeup vanity, soaking tub, glass-enclosed tiled shower, and private water closet. Upstairs are three generously sized bedrooms, two beautiful bathrooms—including a Jack-and-Jill configuration—and an open loft offering flexible space for a media room, home office, playroom, or additional living area. Florida living takes center stage on the screened lanai overlooking the heated saltwater pool. A dedicated grilling and seating area makes outdoor dining and entertaining effortless, while a conveniently located pool bath offers direct access from the patio. Mature landscaping and a fenced backyard provide privacy and create a relaxing outdoor retreat.

    Open Houses
    • Sat, Sep 12 · 5:00 PM – 7:00 PM
    Property Details
    Interior
    Ceiling Fans(s), High Ceilings, Kitchen/Family Room Combo, Open Floorplan, Primary Bedroom Main Floor, Vaulted Ceiling(s)
    Heating
    Central
    Cooling Features
    Central Air
    Bedrooms
    4
    Bathrooms
    3.5
    Full Baths
    3
    Half Baths
    1
    View
    Garden,Pool
    Stories
    2
    Pool
    1
    Pool Description
    Gunite, Heated, In Ground, Salt Water
    Pool Features
    Gunite, Heated, In Ground, Salt Water
    Exterior Materials
    Rain Gutters
    Acres
    0.25
    Square Feet
    3762.0
    Parking
    1
    Parking Spaces
    3
    Parking Type
    Garage
    Parking Garage Spaces
    3.0
    Property Type
    Purchase
    Year Built
    2005
    Foundation
    Slab
    Roof
    Tile
    Sewer Information
    Public Sewer
    Utility Source
    Public
    Utility Features
    Cable Available, Electricity Available, Public, Sewer Connected
    Appliances
    Convection Oven, Cooktop, Dishwasher, Disposal, Dryer, Microwave, Range, Refrigerator, Washer
    Subdivision
    VILLAGES/PINETREE, SPRUCE PINE
    Community Features
    Deed Restrictions, Golf Carts OK, Sidewalks
    Elementary School
    Tatum Ridge Elementary
    Middle School
    McIntosh Middle
    High School
    Sarasota High
    County
    Sarasota
    Region
    SARASOTA
    Zoning
    RSF2
    Original List Price
    $789,900
    Taxes Annual
    $7,242
    HOA
    1
    HOA Fees
    240.0
    Pets
    Dogs OK, Yes
    Pets Allowed
    Dogs OK, Yes
    Ownership
    Fee Simple
    MLS #
    A4705265
    Location
    Legal

    IDX information is provided exclusively for personal, non-commercial use, and may not be used for any purpose other than to identify prospective properties consumers may be interested in purchasing. Information is deemed reliable but not guaranteed. Some IDX listings have been excluded from this website. Listing Information presented by local MLS brokerage: William Glade | William Glade Lic. Real Estate

    Provided By
    Listed by Tony Andrews (#MFR281500421)
    Listing Office: ANDREWS & ASSOCIATES REALTY (#MFR281502048)

    William Glade | William Glade Lic. Real Estate Have a question about this home?

    Interested in Purchasing 1772 PINYON PINE DRIVE?

    Get an estimate on monthly payments on this property.

    $
    years
    Down Payment
    $
    %
    Interest Rate
    %
    Tax Rate
    %
    $
    $annually
    $monthly
    Estimated Monthly Payment
    $0.00
    Loan Amount
    $0.00