(941) 356-1054 williamgladerealtor@gmail.com William Glade Real Estate
    Traffic Dashboard
    Home
    • HOME
    • SEARCH
    • COMMUNITIES
      • Sarasota County
      • Manatee County
      • Pinellas County
      • Charlotte County
      • Hillsborough County
    • RENTALS
      • SEARCH RENTALS
    • BUYING
      • SEARCH HOMES
      • FEATURED LISTINGS
      • MORTGAGE CALCULATOR
    • SELLING
      • LIST WITH US
    • PROPERTY MANAGEMENT
    • MEET THE TEAM
    • CONTACT
    Traffic Dashboard
    William Glade
    (941) 356-1054 williamgladerealtor@gmail.com
    • Sarasota, FL
    Explore
    • Property Search
    • Communities
    • Buying
    • Selling
    About
    • About
    • Contact Us
    • Testimonials
    • Home
    Local Guide
    • Search by City
    • Search by Subdivision
    • Search by Zip
    • Search by Area
    Legal
    • Privacy
    • Terms
    • DMCA
    • Accessibility
    • Fair Housing
    Account
    • Dashboard
    • Logout
    • Login
    William Glade | William Glade Lic. Real Estate - Footer Logo
    ©2026 William Glade Real Estate. All rights reserved.
    Website built by CloseHack.
    Miami Association of REALTORS®

    MIAMI ASSOCIATION OF REALTORS® All information deemed reliable but not guaranteed. All properties are subject to prior sale, change or withdrawal. Neither listing broker(s) or information provider(s) shall be responsible for any typographical errors, misinformation, misprints and shall be held totally harmless. Listing(s) information is provided for consumer's personal, non-commercial use and may not be used for any purpose other than to identify prospective properties consumers may be interested in purchasing. The data relating to real estate for sale on this website comes in part from the Internet Data Exchange program of the Multiple Listing Service. Real estate listings held by brokerage firms other than Marjo Realty Co. may be marked with the Internet Data Exchange logo and detailed information about those properties will include the name of the listing broker(s) when required by the MLS.

    My Florida Regional MLS DBA Stellar MLS

    IDX information is provided exclusively for personal, non-commercial use, and may not be used for any purpose other than to identify prospective properties consumers may be interested in purchasing. Information is deemed reliable but not guaranteed. Some IDX listings have been excluded from this website. Listing Information presented by local MLS brokerage: William Glade | William Glade Lic. Real Estate

    Return
    • All Types
    • House+2 more
    • Price
    • Bed/Bath
    • Size
    • Dates
    • Filters
    • Amenities
    • Save
    • Share
    Listings
    No results
    Sort
    Home / Venice / 434 TREMINGHAM WAY
    434 TREMINGHAM WAY Venice, FL 34293 434 TREMINGHAM WAY Venice, FL 34293 434 TREMINGHAM WAY Venice, FL 34293 434 TREMINGHAM WAY Venice, FL 34293 434 TREMINGHAM WAY Venice, FL 34293 434 TREMINGHAM WAY Venice, FL 34293 434 TREMINGHAM WAY Venice, FL 34293 434 TREMINGHAM WAY Venice, FL 34293 434 TREMINGHAM WAY Venice, FL 34293 434 TREMINGHAM WAY Venice, FL 34293 434 TREMINGHAM WAY Venice, FL 34293 434 TREMINGHAM WAY Venice, FL 34293 434 TREMINGHAM WAY Venice, FL 34293 434 TREMINGHAM WAY Venice, FL 34293 434 TREMINGHAM WAY Venice, FL 34293 434 TREMINGHAM WAY Venice, FL 34293 434 TREMINGHAM WAY Venice, FL 34293 434 TREMINGHAM WAY Venice, FL 34293 434 TREMINGHAM WAY Venice, FL 34293 434 TREMINGHAM WAY Venice, FL 34293 434 TREMINGHAM WAY Venice, FL 34293 434 TREMINGHAM WAY Venice, FL 34293 434 TREMINGHAM WAY Venice, FL 34293 434 TREMINGHAM WAY Venice, FL 34293 434 TREMINGHAM WAY Venice, FL 34293 434 TREMINGHAM WAY Venice, FL 34293 434 TREMINGHAM WAY Venice, FL 34293 434 TREMINGHAM WAY Venice, FL 34293 434 TREMINGHAM WAY Venice, FL 34293 434 TREMINGHAM WAY Venice, FL 34293 434 TREMINGHAM WAY Venice, FL 34293 434 TREMINGHAM WAY Venice, FL 34293 434 TREMINGHAM WAY Venice, FL 34293 434 TREMINGHAM WAY Venice, FL 34293 434 TREMINGHAM WAY Venice, FL 34293 434 TREMINGHAM WAY Venice, FL 34293 434 TREMINGHAM WAY Venice, FL 34293 434 TREMINGHAM WAY Venice, FL 34293 434 TREMINGHAM WAY Venice, FL 34293 434 TREMINGHAM WAY Venice, FL 34293 434 TREMINGHAM WAY Venice, FL 34293 434 TREMINGHAM WAY Venice, FL 34293 434 TREMINGHAM WAY Venice, FL 34293 434 TREMINGHAM WAY Venice, FL 34293 434 TREMINGHAM WAY Venice, FL 34293 434 TREMINGHAM WAY Venice, FL 34293 434 TREMINGHAM WAY Venice, FL 34293 434 TREMINGHAM WAY Venice, FL 34293 434 TREMINGHAM WAY Venice, FL 34293 434 TREMINGHAM WAY Venice, FL 34293 434 TREMINGHAM WAY Venice, FL 34293 434 TREMINGHAM WAY Venice, FL 34293 434 TREMINGHAM WAY Venice, FL 34293 434 TREMINGHAM WAY Venice, FL 34293 434 TREMINGHAM WAY Venice, FL 34293 434 TREMINGHAM WAY Venice, FL 34293 434 TREMINGHAM WAY Venice, FL 34293 434 TREMINGHAM WAY Venice, FL 34293 434 TREMINGHAM WAY Venice, FL 34293 434 TREMINGHAM WAY Venice, FL 34293 434 TREMINGHAM WAY Venice, FL 34293 434 TREMINGHAM WAY Venice, FL 34293 434 TREMINGHAM WAY Venice, FL 34293 434 TREMINGHAM WAY Venice, FL 34293 434 TREMINGHAM WAY Venice, FL 34293 434 TREMINGHAM WAY Venice, FL 34293 View All Photos

    $1,350,000

    | Active

    434 TREMINGHAM WAY

    Venice, FL 34293

    4,713
    Square Feet
    3
    Beds
    3
    Baths
    0.37
    Acres
    1
    Days on Market
    MFRN6145505
    MLS#
    House
    Structure
    Residential
    Zone
    Contact

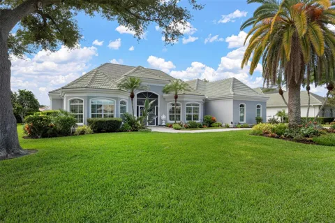
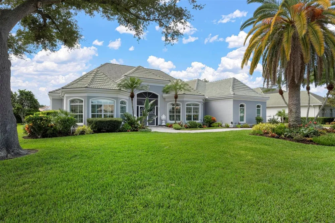
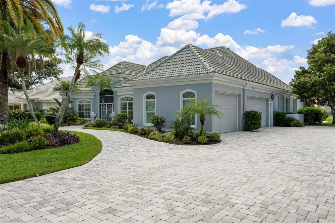
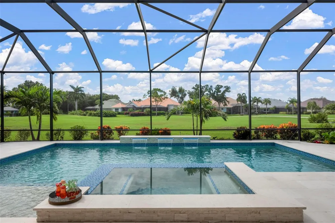
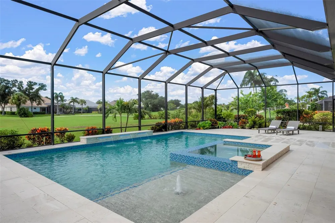
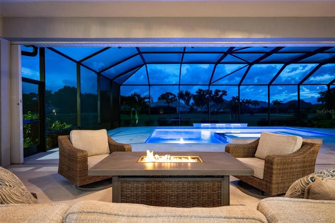
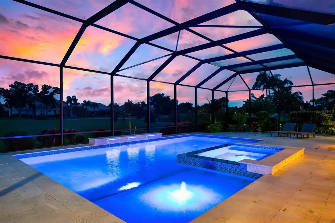
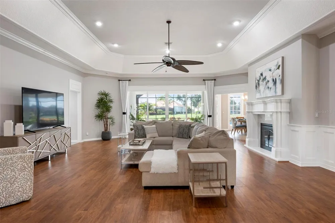
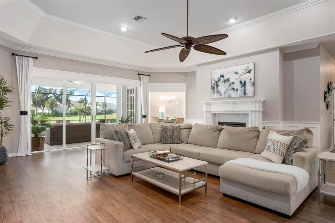
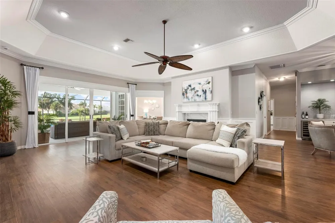
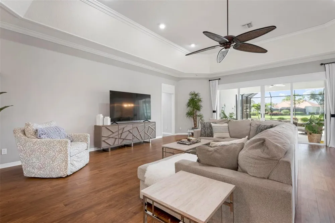
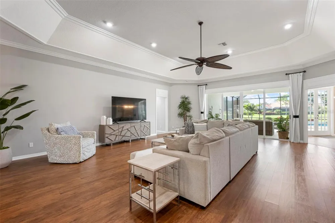
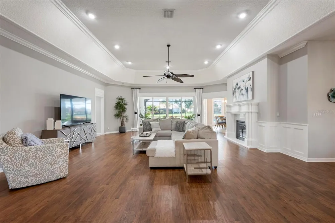
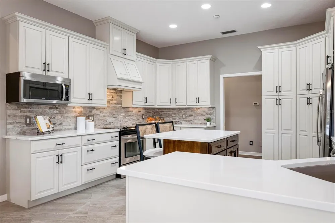
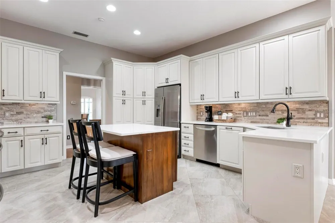
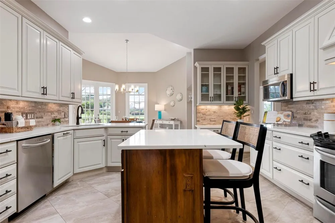
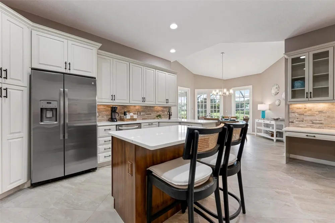
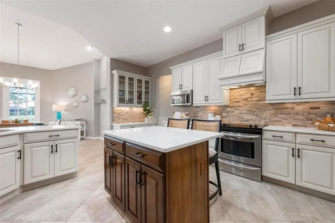
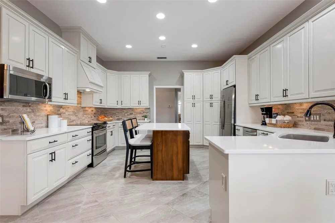
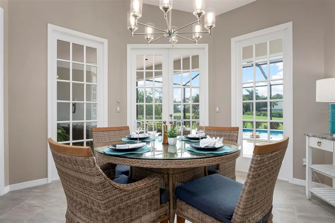
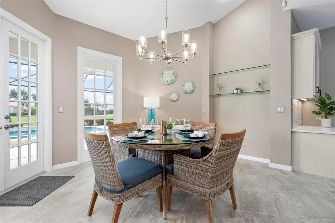
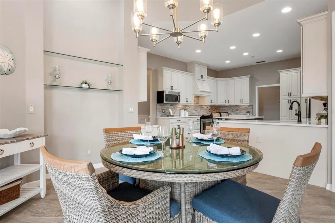
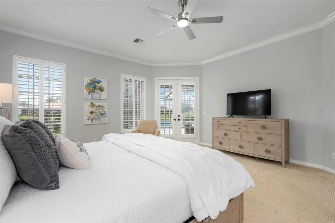
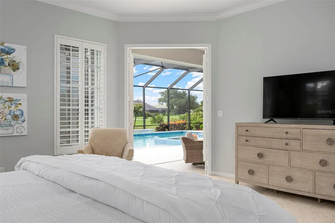
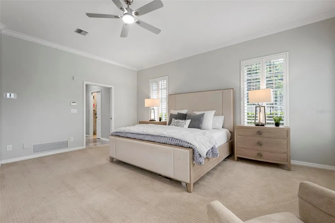
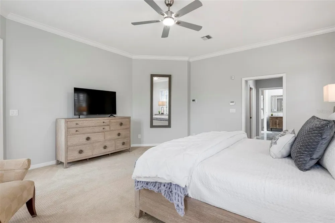
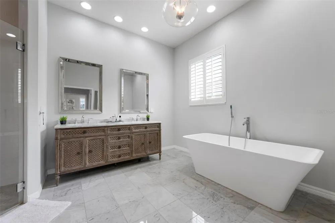
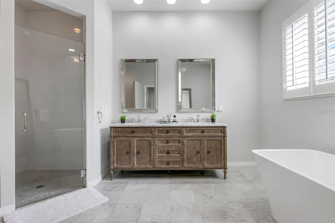
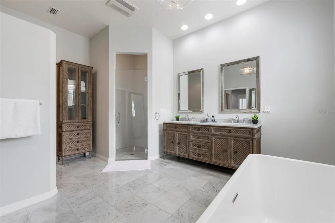
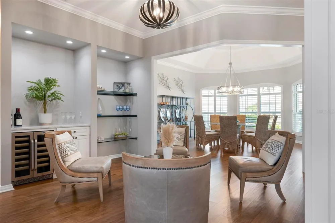
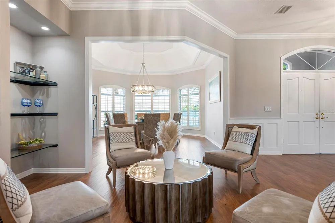
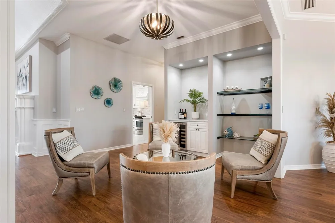
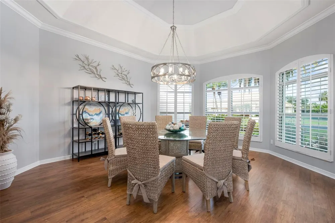
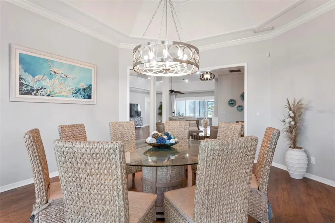
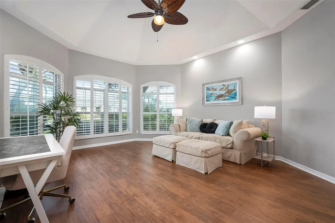
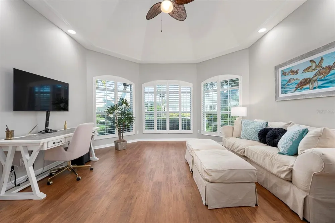
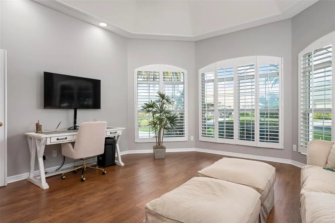
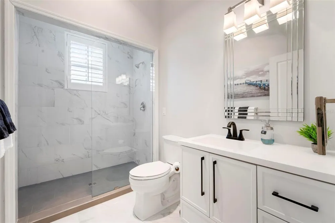
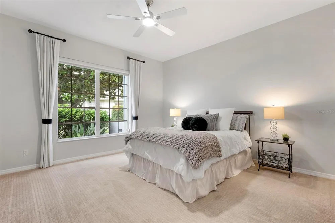
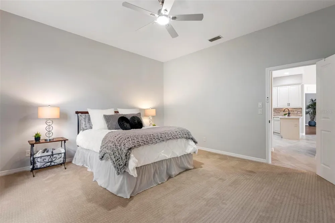
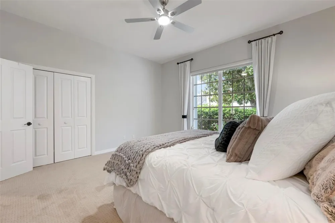
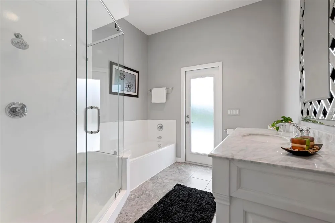
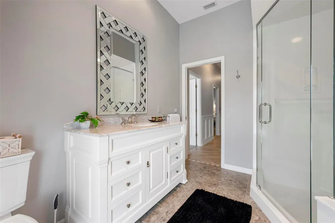
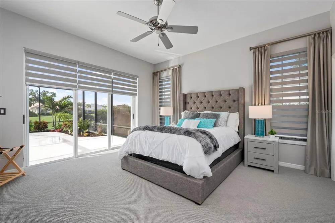
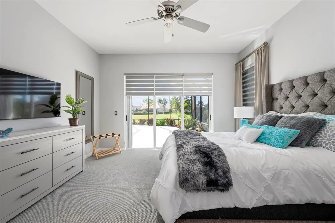
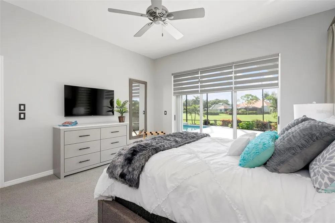
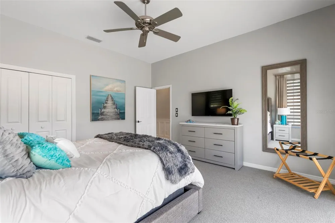
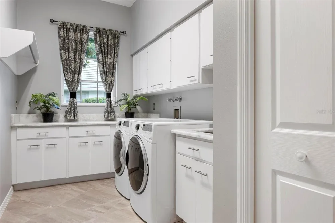
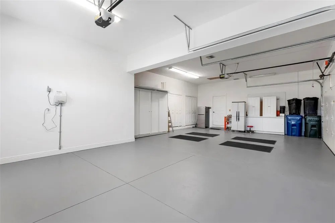
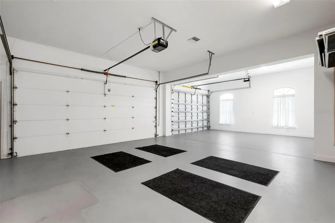
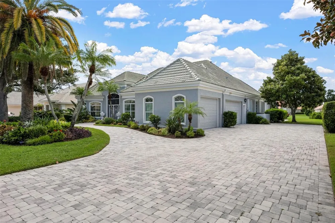
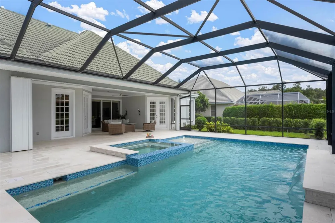
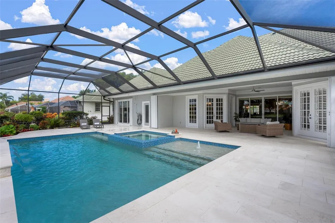
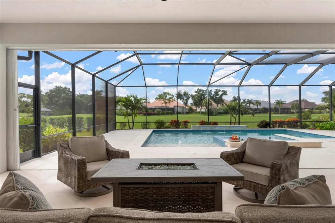
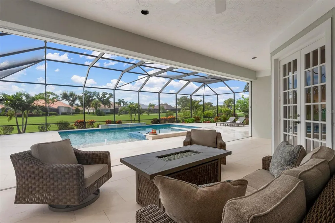
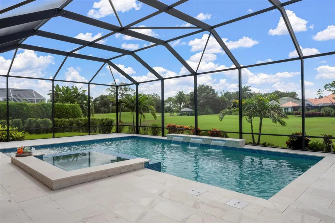
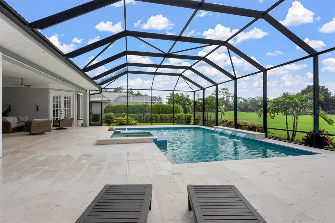
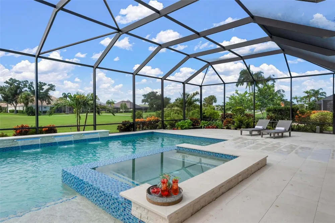
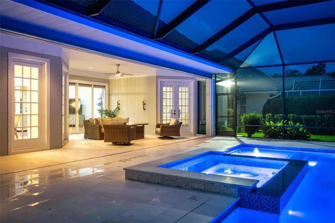
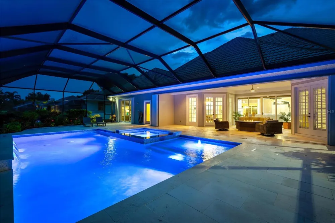
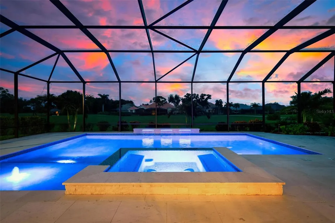
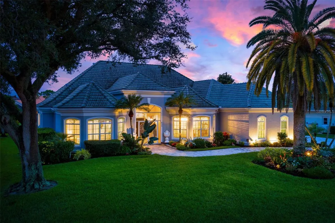
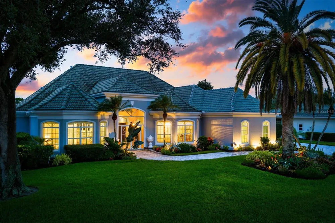
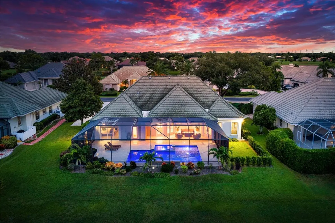
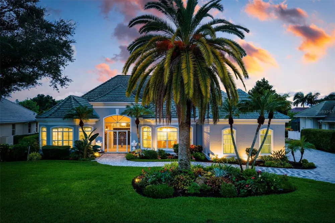
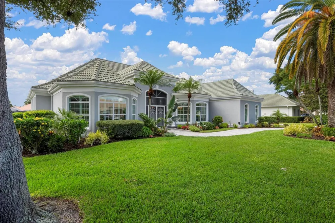
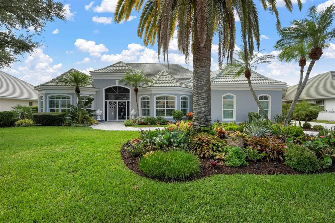
    Welcome to 434 Tremingham Way, an impressive custom estate in The Reserve, one of Venice’s most private residential enclaves. Positioned on a beautifully landscaped homesite overlooking the sixth tee of the Panther Course and directly across from Plantation Golf & Country Club, this nearly 3,800-square-foot residence combines generous proportions, elegant interiors and an extraordinary collection of recent improvements. More than $280,000 was invested during 2025, including a heated saltwater pool and spa, a new 3.5-car garage addition, interior renovations, and refreshed landscaping and hardscaping. The spacious living room features a vaulted ceiling, new electric fireplace, stone mantel and expansive views across the lanai to the golf course. The renovated kitchen offers extensive KraftMaid soft-close cabinetry, abundant storage and an easy connection to the living and dining areas. A dedicated wine bar with refrigerator creates an inviting gathering place for entertaining and a stepping stone to the intimate dining room with elegant vaulted ceiling. The primary suite opens to the lanai through French doors and includes two walk-in closets and a renovated marble bathroom. Generous guest accommodations, an updated guest bathroom, a renovated pool bath with outdoor access, and a vaulted office or den provide excellent flexibility and possibly a fourth bedroom. Fresh interior paint, new lighting and ceiling fans, plantation shutters and an electric privacy shade complete the interior. Outdoor living is at the heart of this property. The new heated saltwater pool and spa are surrounded by elegant light-toned shell pavers and enhanced by lighted water features, sheer descents and a bubbler. The Hayward OmniLogic system provides app-based control, while two independent pumps allow the pool, spa and fountains to operate simultaneously. Additional features include automatic water-fill and release functions, an outdoor shower, and a whole-house water shutoff with pool bypass. The expansive screened lanai enjoys peaceful fairway views and includes a unique interior garden. Easy-pull hurricane protection extends across the rear of the home, and all the side windows while impact windows protect the front. New enclosure screening and doors, tropical landscaping, privacy hedging and palms behind the pool cage create a secluded, resort-style setting. The new envy worthy 3.5-car garage addition features hurricane-rated doors and windows, a painted floor and walls, built-in storage and a refrigerator. An extended brick-paver driveway provides parking for up to eight vehicles. The Reserve is a gated neighborhood of fewer than 80 custom estate homes within the Plantation Golf & Country Club community. Its oversized homesites, ranging from approximately one-third to more than one-half acre, are known for deep setbacks, mature landscaping, golf and water views, and exceptional privacy. Residents enjoy low HOA fees and no CDD fees. Club membership is optional and provides access to two 18-hole championship courses designed by Ron Garl, a 45,000-square-foot clubhouse with dining and social activities, 12 Har-Tru tennis courts, pickleball, fitness facilities, and a Junior Olympic-size swimming pool and spa. Located minutes from Wellen Park, approximately 15 minutes from historic downtown Venice and the Gulf beaches, and convenient to I-75, estate-sized living, exceptional amenities and the best of the Southwest Florida lifestyle.

    Property Details
    Interior
    Built-in Features, Ceiling Fans(s), Crown Molding, Dry Bar, Eat-in Kitchen, High Ceilings, Primary Bedroom Main Floor, Solid Woo
    Heating
    Electric
    Cooling Features
    Central Air, Zoned
    Bedrooms
    3
    Bathrooms
    3.0
    Full Baths
    3
    View
    Golf Course
    Lot Features
    Cul-De-Sac, Landscaped, Level, On Golf Course
    Stories
    1
    Lot Description
    Cul-De-Sac, Landscaped, Level, On Golf Course
    Pool
    1
    Pool Description
    Heated, In Ground, Lighting, Salt Water, Screen Enclosure
    Pool Features
    Heated, In Ground, Lighting, Salt Water, Screen Enclosure
    Exterior Materials
    Hurricane Shutters, Lighting, Outdoor Shower, Rain Gutters
    Acres
    0.37
    Square Feet
    4713.0
    Parking Features
    Driveway, Garage Faces Side, Golf Cart Parking, Guest, Off Street, Oversized
    Parking
    1
    Parking Type
    Driveway
    Parking Garage Spaces
    3.0
    Property Type
    Purchase
    Year Built
    1991
    Foundation
    Slab
    Roof
    Tile
    Sewer Information
    Public Sewer
    Utility Source
    Public
    Utility Features
    Cable Connected, Electricity Connected, Sewer Connected, Sprinkler Recycled, Underground Utilities, Water Connected
    Appliances
    Built-In Oven, Cooktop, Dishwasher, Disposal, Dryer, Microwave, Range Hood, Washer, Wine Refrigerator
    Subdivision
    THE RESERVE
    Community Features
    Deed Restrictions, Gated Community - No Guard, Golf
    Elementary School
    Taylor Ranch Elementary
    Middle School
    Venice Area Middle
    High School
    Venice Senior High
    County
    Sarasota
    Region
    VENICE
    Zoning
    RSF2
    Original List Price
    $1,350,000
    Days on Market (Cumulative)
    1
    Taxes Annual
    $9,208
    HOA
    1
    HOA Fees
    1350.0
    Pets
    Cats OK, Dogs OK
    Pets Allowed
    Cats OK, Dogs OK
    Ownership
    Fee Simple
    MLS #
    N6145505
    Location
    Legal

    IDX information is provided exclusively for personal, non-commercial use, and may not be used for any purpose other than to identify prospective properties consumers may be interested in purchasing. Information is deemed reliable but not guaranteed. Some IDX listings have been excluded from this website. Listing Information presented by local MLS brokerage: William Glade | William Glade Lic. Real Estate

    Provided By
    Listed by Liz Carvalho (#MFR284511178)
    Listing Office: COLDWELL BANKER REALTY (#MFR284509013)

    William Glade | William Glade Lic. Real Estate Have a question about this home?

    Interested in Purchasing 434 TREMINGHAM WAY?

    Get an estimate on monthly payments on this property.

    $
    years
    Down Payment
    $
    %
    Interest Rate
    %
    Tax Rate
    %
    $
    $annually
    $monthly
    Estimated Monthly Payment
    $0.00
    Loan Amount
    $0.00