(941) 356-1054 williamgladerealtor@gmail.com William Glade Real Estate
    Traffic Dashboard
    Home
    • HOME
    • SEARCH
    • COMMUNITIES
      • Sarasota County
      • Manatee County
      • Pinellas County
      • Charlotte County
      • Hillsborough County
    • RENTALS
      • SEARCH RENTALS
    • BUYING
      • SEARCH HOMES
      • FEATURED LISTINGS
      • MORTGAGE CALCULATOR
    • SELLING
      • LIST WITH US
    • PROPERTY MANAGEMENT
    • MEET THE TEAM
    • CONTACT
    Traffic Dashboard
    William Glade
    (941) 356-1054 williamgladerealtor@gmail.com
    • Sarasota, FL
    Explore
    • Property Search
    • Communities
    • Buying
    • Selling
    About
    • About
    • Contact Us
    • Testimonials
    • Home
    Local Guide
    • Search by City
    • Search by Subdivision
    • Search by Zip
    • Search by Area
    Legal
    • Privacy
    • Terms
    • DMCA
    • Accessibility
    • Fair Housing
    Account
    • Dashboard
    • Logout
    • Login
    William Glade | William Glade Lic. Real Estate - Footer Logo
    ©2026 William Glade Real Estate. All rights reserved.
    Website built by CloseHack.
    Miami Association of REALTORS®

    MIAMI ASSOCIATION OF REALTORS® All information deemed reliable but not guaranteed. All properties are subject to prior sale, change or withdrawal. Neither listing broker(s) or information provider(s) shall be responsible for any typographical errors, misinformation, misprints and shall be held totally harmless. Listing(s) information is provided for consumer's personal, non-commercial use and may not be used for any purpose other than to identify prospective properties consumers may be interested in purchasing. The data relating to real estate for sale on this website comes in part from the Internet Data Exchange program of the Multiple Listing Service. Real estate listings held by brokerage firms other than Marjo Realty Co. may be marked with the Internet Data Exchange logo and detailed information about those properties will include the name of the listing broker(s) when required by the MLS.

    My Florida Regional MLS DBA Stellar MLS

    IDX information is provided exclusively for personal, non-commercial use, and may not be used for any purpose other than to identify prospective properties consumers may be interested in purchasing. Information is deemed reliable but not guaranteed. Some IDX listings have been excluded from this website. Listing Information presented by local MLS brokerage: William Glade | William Glade Lic. Real Estate

    Return
    • All Types
    • House+2 more
    • Price
    • Bed/Bath
    • Size
    • Dates
    • Filters
    • Amenities
    • Save
    • Share
    Listings
    No results
    Sort
    Home / Lake City / 483 SW BELLFLOWER DRIVE
    483 SW BELLFLOWER DRIVE Lake City, FL 32024 483 SW BELLFLOWER DRIVE Lake City, FL 32024 483 SW BELLFLOWER DRIVE Lake City, FL 32024 483 SW BELLFLOWER DRIVE Lake City, FL 32024 483 SW BELLFLOWER DRIVE Lake City, FL 32024 483 SW BELLFLOWER DRIVE Lake City, FL 32024 483 SW BELLFLOWER DRIVE Lake City, FL 32024 483 SW BELLFLOWER DRIVE Lake City, FL 32024 483 SW BELLFLOWER DRIVE Lake City, FL 32024 483 SW BELLFLOWER DRIVE Lake City, FL 32024 483 SW BELLFLOWER DRIVE Lake City, FL 32024 483 SW BELLFLOWER DRIVE Lake City, FL 32024 483 SW BELLFLOWER DRIVE Lake City, FL 32024 483 SW BELLFLOWER DRIVE Lake City, FL 32024 483 SW BELLFLOWER DRIVE Lake City, FL 32024 483 SW BELLFLOWER DRIVE Lake City, FL 32024 483 SW BELLFLOWER DRIVE Lake City, FL 32024 483 SW BELLFLOWER DRIVE Lake City, FL 32024 483 SW BELLFLOWER DRIVE Lake City, FL 32024 483 SW BELLFLOWER DRIVE Lake City, FL 32024 483 SW BELLFLOWER DRIVE Lake City, FL 32024 483 SW BELLFLOWER DRIVE Lake City, FL 32024 483 SW BELLFLOWER DRIVE Lake City, FL 32024 483 SW BELLFLOWER DRIVE Lake City, FL 32024 483 SW BELLFLOWER DRIVE Lake City, FL 32024 483 SW BELLFLOWER DRIVE Lake City, FL 32024 483 SW BELLFLOWER DRIVE Lake City, FL 32024 483 SW BELLFLOWER DRIVE Lake City, FL 32024 483 SW BELLFLOWER DRIVE Lake City, FL 32024 483 SW BELLFLOWER DRIVE Lake City, FL 32024 483 SW BELLFLOWER DRIVE Lake City, FL 32024 483 SW BELLFLOWER DRIVE Lake City, FL 32024 483 SW BELLFLOWER DRIVE Lake City, FL 32024 483 SW BELLFLOWER DRIVE Lake City, FL 32024 483 SW BELLFLOWER DRIVE Lake City, FL 32024 483 SW BELLFLOWER DRIVE Lake City, FL 32024 483 SW BELLFLOWER DRIVE Lake City, FL 32024 483 SW BELLFLOWER DRIVE Lake City, FL 32024 483 SW BELLFLOWER DRIVE Lake City, FL 32024 483 SW BELLFLOWER DRIVE Lake City, FL 32024 483 SW BELLFLOWER DRIVE Lake City, FL 32024 483 SW BELLFLOWER DRIVE Lake City, FL 32024 483 SW BELLFLOWER DRIVE Lake City, FL 32024 483 SW BELLFLOWER DRIVE Lake City, FL 32024 483 SW BELLFLOWER DRIVE Lake City, FL 32024 483 SW BELLFLOWER DRIVE Lake City, FL 32024 View All Photos

    $443,150

    | Active

    483 SW BELLFLOWER DRIVE

    Lake City, FL 32024

    2,508
    Square Feet
    4
    Beds
    3
    Baths
    0.43
    Acres
    59
    Days on Market
    MFRGC537341
    MLS#
    House
    Structure
    Residential
    Zone
    Contact

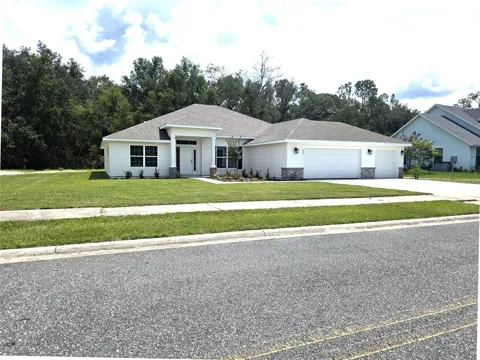
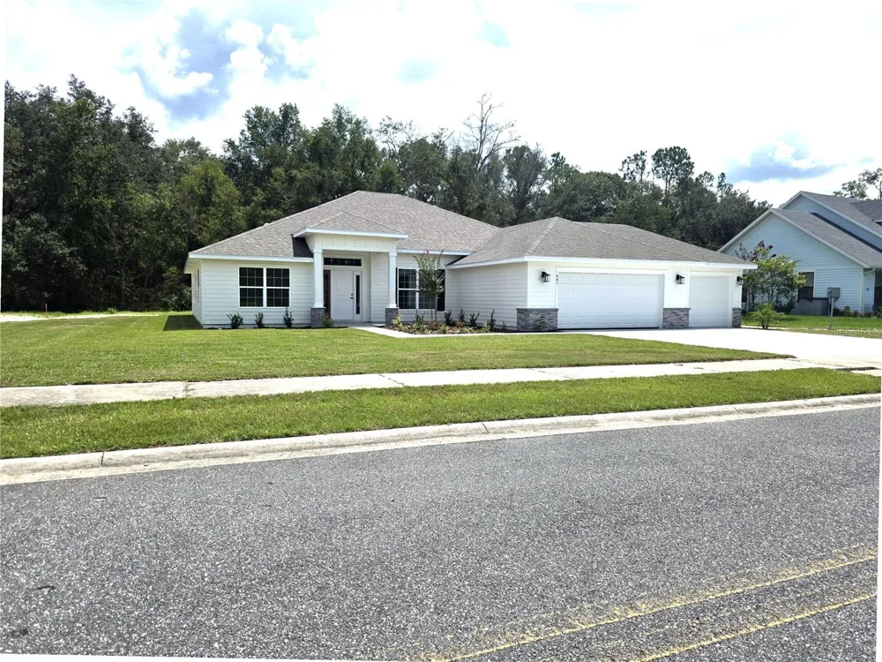
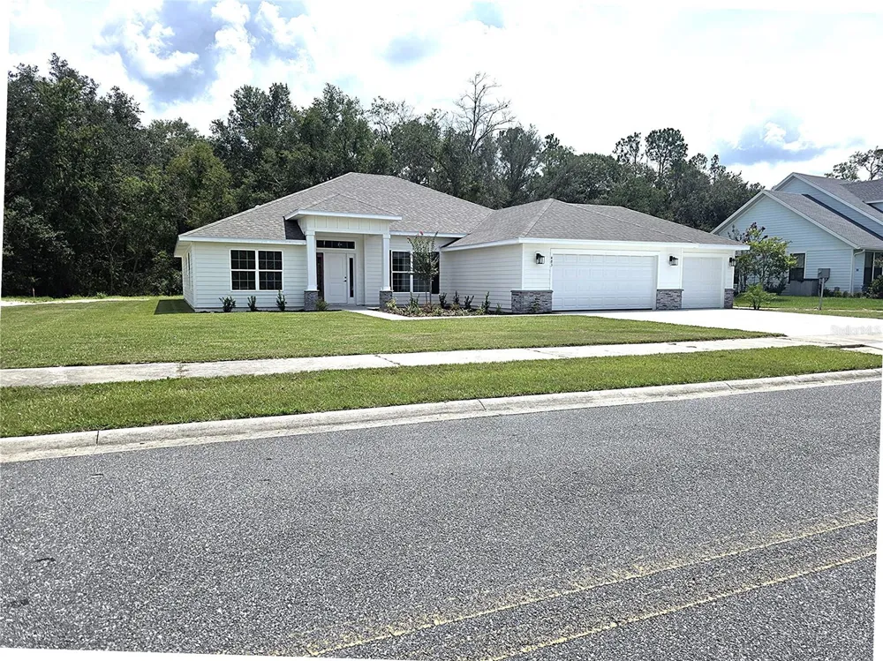
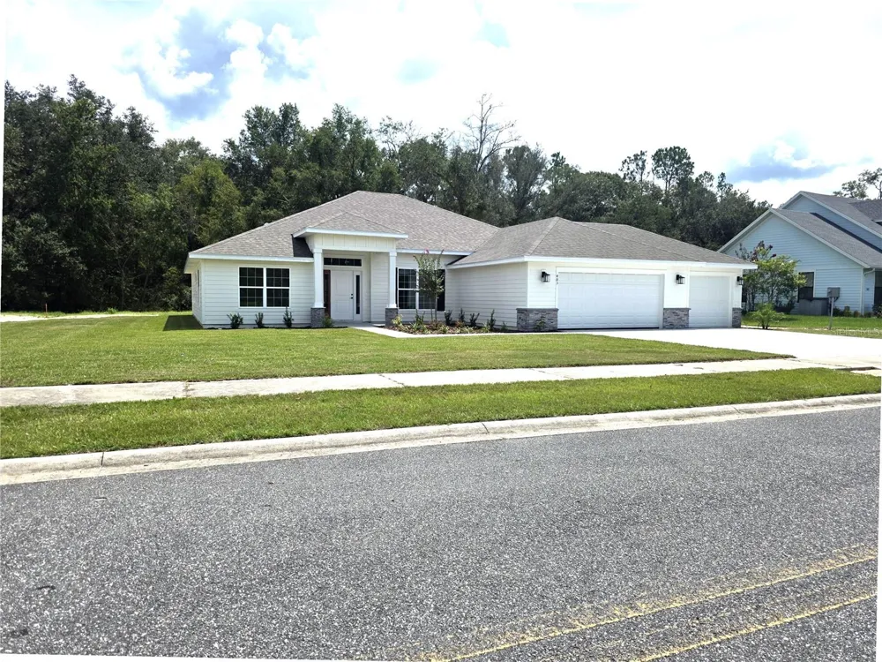
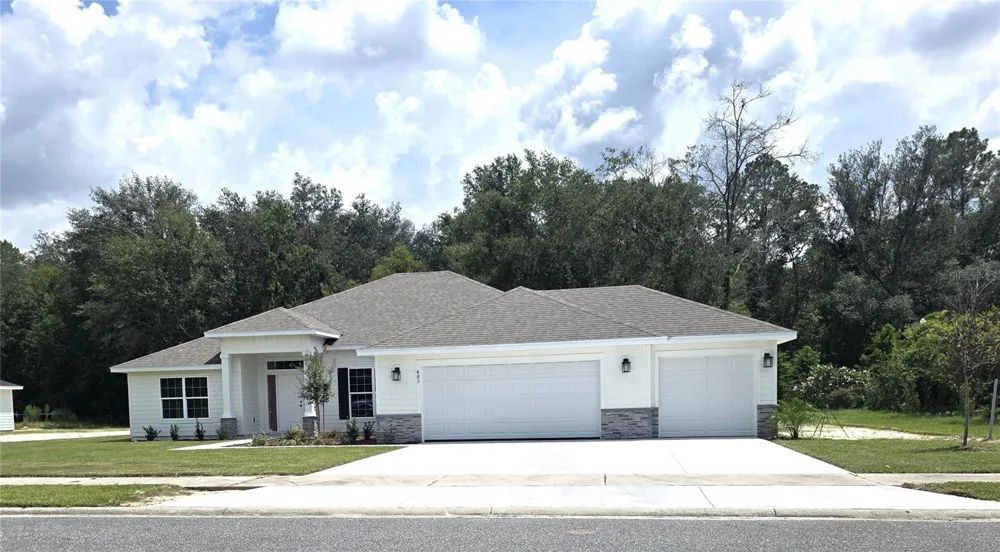
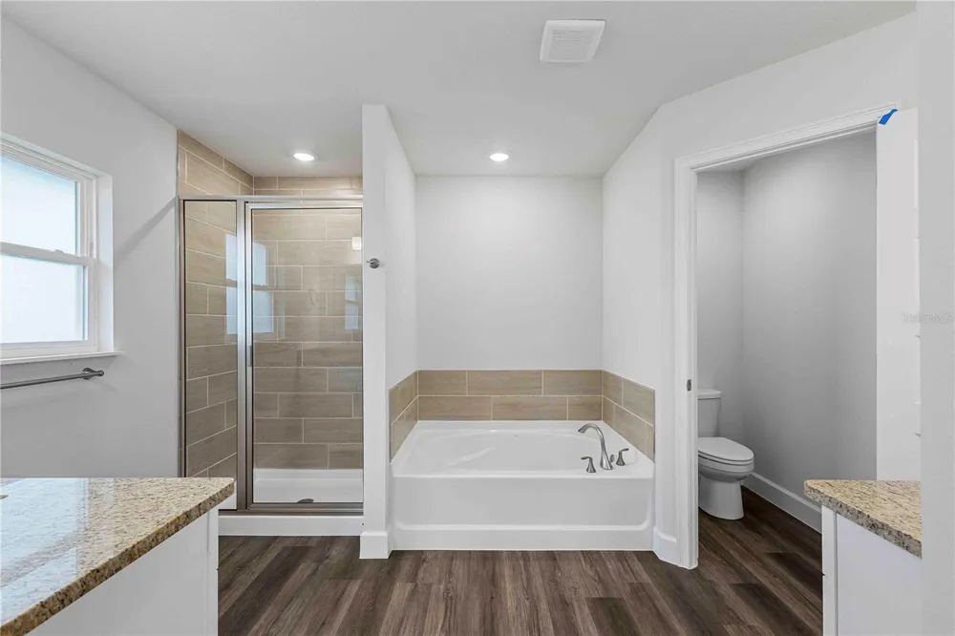
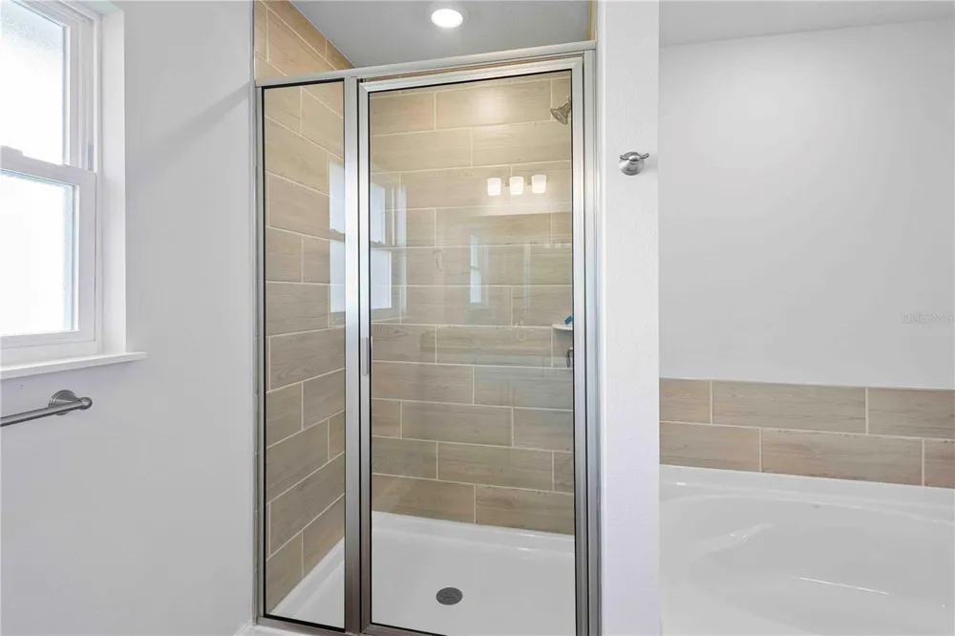
    Virtually Staged. Pre-Construction. To be built. Upgrade your lifestyle with this brand-new spec home featuring 4 bedrooms 3 full baths and an easy-flow layout designed for today’s living. More space, modern finishes, and move-up value. Value simplified. Not many homes with 3 car garages in new construction. Imagine waking up every morning to peaceful pond views right across the road and the quiet beauty of nature right outside your window. This brand-new, pre-construction home in the sought-after Preserve at Laurel Lake is designed for both comfort and everyday moments that feel special. With 4 bedrooms, 3 bathrooms, and a 3-car garage, this home offers a thoughtful layout that feels open yet welcoming. Elevated ceilings and abundant rear windows flood the home with natural light while perfectly framing the serene view. A formal living and dining space adds flexibility—ideal for entertaining, working from home, or simply enjoying extra room to breathe. The kitchen is the heart of the home, featuring wood cabinetry with crown molding, soft-close doors, granite countertops, and energy-efficient appliances—perfect for everything from weeknight dinners to hosting parties. Retreat to the spacious primary suite, where you’ll find two walk-in closets, a double-sink vanity, and a stunning wall-to-wall walk-in shower designed to feel like your own private spa. Step outside to the large covered lanai, the perfect spot to unwind with your morning coffee or enjoy outdoor gatherings year-round.

    Property Details
    Interior
    Eat-in Kitchen, High Ceilings, In Wall Pest System, L Dining, Open Floorplan, Pest Guard System, Primary Bedroom Main Floor, Sol
    Heating
    Central, Electric, Heat Pump
    Cooling Features
    Central Air
    Bedrooms
    4
    Bathrooms
    3.0
    Full Baths
    3
    View
    Trees/Woods,Water
    Lot Features
    Cleared, Sidewalk, Paved
    Lot Description
    Cleared, Sidewalk, Paved
    Exterior Materials
    Sidewalk
    Acres
    0.43
    Square Feet
    2508.0
    Parking
    1
    Parking Spaces
    3
    Parking Type
    Garage
    Parking Garage Spaces
    3.0
    Property Type
    Purchase
    Year Built
    2026
    Foundation
    Slab
    Roof
    Shingle
    Sewer Information
    Public Sewer
    Utility Source
    Public
    Utility Features
    Cable Available, Electricity Connected, Fire Hydrant, Public, Sewer Connected, Underground Utilities, Water Connected
    Appliances
    Dishwasher, Disposal, Microwave, Range
    Subdivision
    PRESERVE/LAUREL LAKE
    Community Features
    Street Lights
    Elementary School
    Westside Elementary School-CO
    Middle School
    Lake City Middle School-CO
    High School
    Columbia High School-CO
    County
    Columbia
    Region
    LAKE CITY
    Zoning
    PRD
    Original List Price
    $443,150
    Days on Market (Cumulative)
    59
    Taxes Annual
    $500
    HOA
    1
    HOA Fees
    209.0
    Pets
    1
    Pets Allowed
    1
    Ownership
    Fee Simple
    MLS #
    GC537341
    Location
    Legal

    IDX information is provided exclusively for personal, non-commercial use, and may not be used for any purpose other than to identify prospective properties consumers may be interested in purchasing. Information is deemed reliable but not guaranteed. Some IDX listings have been excluded from this website. Listing Information presented by local MLS brokerage: William Glade | William Glade Lic. Real Estate

    Provided By
    Listed by Sharon Johnson Selder (#MFR264000462)
    Listing Office: ADAMS HOMES REALTY, INC.- GAINESVILLE (#MFR259506923)

    William Glade | William Glade Lic. Real Estate Have a question about this home?

    Interested in Purchasing 483 SW BELLFLOWER DRIVE?

    Get an estimate on monthly payments on this property.

    $
    years
    Down Payment
    $
    %
    Interest Rate
    %
    Tax Rate
    %
    $
    $annually
    $monthly
    Estimated Monthly Payment
    $0.00
    Loan Amount
    $0.00