(941) 356-1054 williamgladerealtor@gmail.com William Glade Real Estate
    Traffic Dashboard
    Home
    • HOME
    • SEARCH
    • COMMUNITIES
      • Sarasota County
      • Manatee County
      • Pinellas County
      • Charlotte County
      • Hillsborough County
    • RENTALS
      • SEARCH RENTALS
    • BUYING
      • SEARCH HOMES
      • FEATURED LISTINGS
      • MORTGAGE CALCULATOR
    • SELLING
      • LIST WITH US
    • PROPERTY MANAGEMENT
    • MEET THE TEAM
    • CONTACT
    Traffic Dashboard
    William Glade
    (941) 356-1054 williamgladerealtor@gmail.com
    • Sarasota, FL
    Explore
    • Property Search
    • Communities
    • Buying
    • Selling
    About
    • About
    • Contact Us
    • Testimonials
    • Home
    Local Guide
    • Search by City
    • Search by Subdivision
    • Search by Zip
    • Search by Area
    Legal
    • Privacy
    • Terms
    • DMCA
    • Accessibility
    • Fair Housing
    Account
    • Dashboard
    • Logout
    • Login
    William Glade | William Glade Lic. Real Estate - Footer Logo
    ©2026 William Glade Real Estate. All rights reserved.
    Website built by CloseHack.
    Miami Association of REALTORS®

    MIAMI ASSOCIATION OF REALTORS® All information deemed reliable but not guaranteed. All properties are subject to prior sale, change or withdrawal. Neither listing broker(s) or information provider(s) shall be responsible for any typographical errors, misinformation, misprints and shall be held totally harmless. Listing(s) information is provided for consumer's personal, non-commercial use and may not be used for any purpose other than to identify prospective properties consumers may be interested in purchasing. The data relating to real estate for sale on this website comes in part from the Internet Data Exchange program of the Multiple Listing Service. Real estate listings held by brokerage firms other than Marjo Realty Co. may be marked with the Internet Data Exchange logo and detailed information about those properties will include the name of the listing broker(s) when required by the MLS.

    My Florida Regional MLS DBA Stellar MLS

    IDX information is provided exclusively for personal, non-commercial use, and may not be used for any purpose other than to identify prospective properties consumers may be interested in purchasing. Information is deemed reliable but not guaranteed. Some IDX listings have been excluded from this website. Listing Information presented by local MLS brokerage: William Glade | William Glade Lic. Real Estate

    Return
    • All Types
    • House+2 more
    • Price
    • Bed/Bath
    • Size
    • Dates
    • Filters
    • Amenities
    • Save
    • Share
    Listings
    No results
    Sort
    Home / Macclenny / 724 LIBERTY CIRCLE
    724 LIBERTY CIRCLE Macclenny, FL 32063 724 LIBERTY CIRCLE Macclenny, FL 32063 724 LIBERTY CIRCLE Macclenny, FL 32063 724 LIBERTY CIRCLE Macclenny, FL 32063 724 LIBERTY CIRCLE Macclenny, FL 32063 724 LIBERTY CIRCLE Macclenny, FL 32063 724 LIBERTY CIRCLE Macclenny, FL 32063 724 LIBERTY CIRCLE Macclenny, FL 32063 724 LIBERTY CIRCLE Macclenny, FL 32063 724 LIBERTY CIRCLE Macclenny, FL 32063 724 LIBERTY CIRCLE Macclenny, FL 32063 724 LIBERTY CIRCLE Macclenny, FL 32063 724 LIBERTY CIRCLE Macclenny, FL 32063 724 LIBERTY CIRCLE Macclenny, FL 32063 724 LIBERTY CIRCLE Macclenny, FL 32063 724 LIBERTY CIRCLE Macclenny, FL 32063 724 LIBERTY CIRCLE Macclenny, FL 32063 724 LIBERTY CIRCLE Macclenny, FL 32063 724 LIBERTY CIRCLE Macclenny, FL 32063 724 LIBERTY CIRCLE Macclenny, FL 32063 724 LIBERTY CIRCLE Macclenny, FL 32063 724 LIBERTY CIRCLE Macclenny, FL 32063 724 LIBERTY CIRCLE Macclenny, FL 32063 724 LIBERTY CIRCLE Macclenny, FL 32063 724 LIBERTY CIRCLE Macclenny, FL 32063 724 LIBERTY CIRCLE Macclenny, FL 32063 724 LIBERTY CIRCLE Macclenny, FL 32063 724 LIBERTY CIRCLE Macclenny, FL 32063 724 LIBERTY CIRCLE Macclenny, FL 32063 View All Photos

    $339,900

    | Active

    724 LIBERTY CIRCLE

    Macclenny, FL 32063

    2,398
    Square Feet
    5
    Beds
    3
    Baths
    0.17
    Acres
    336
    Days on Market
    MFRFC319397
    MLS#
    House
    Structure
    Residential
    Zone
    Contact

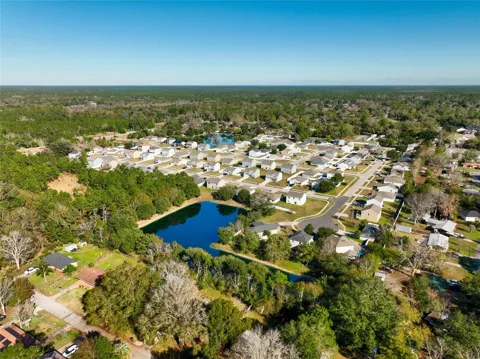
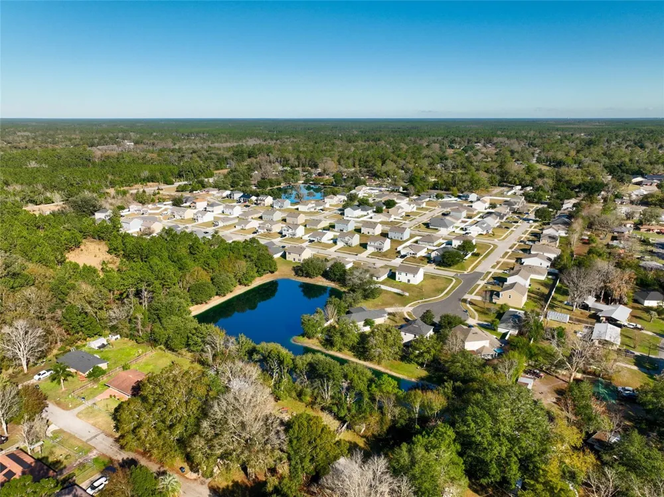
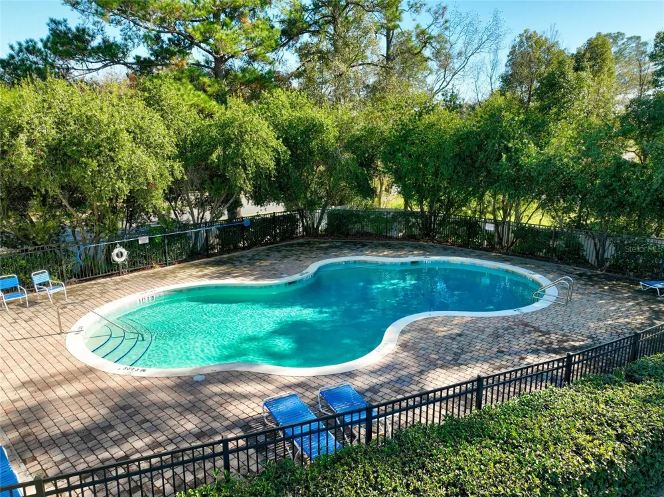
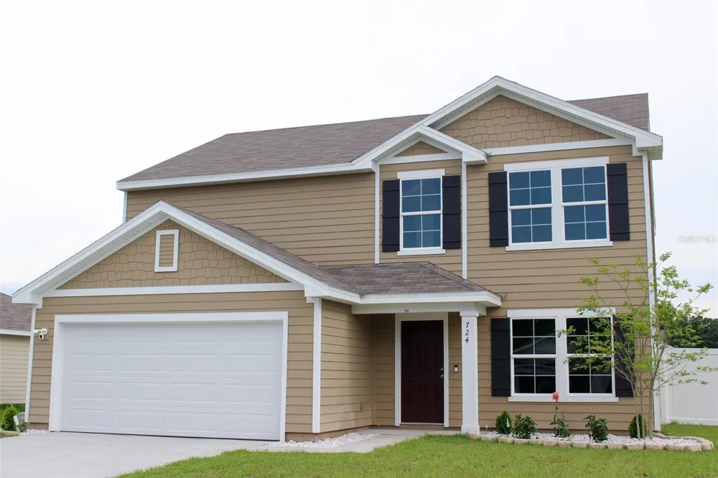
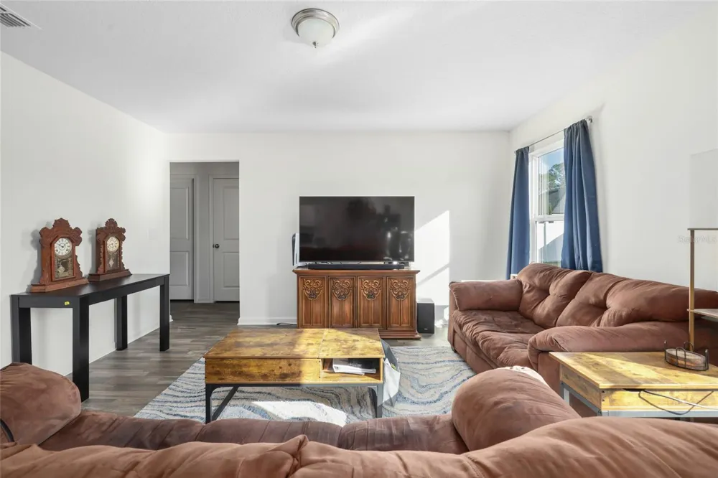
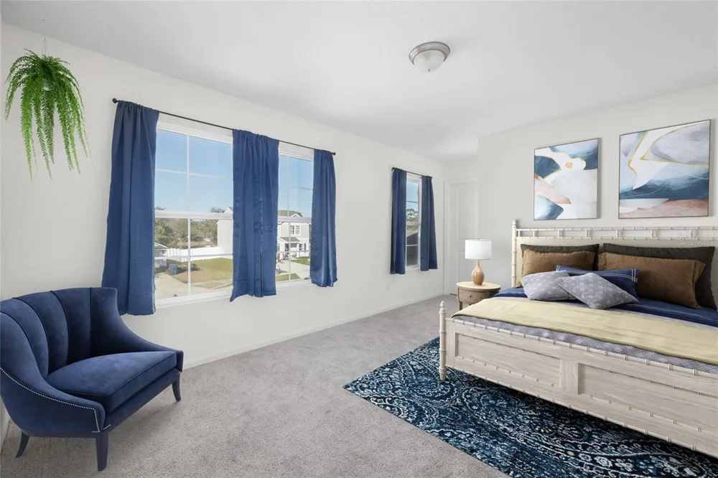
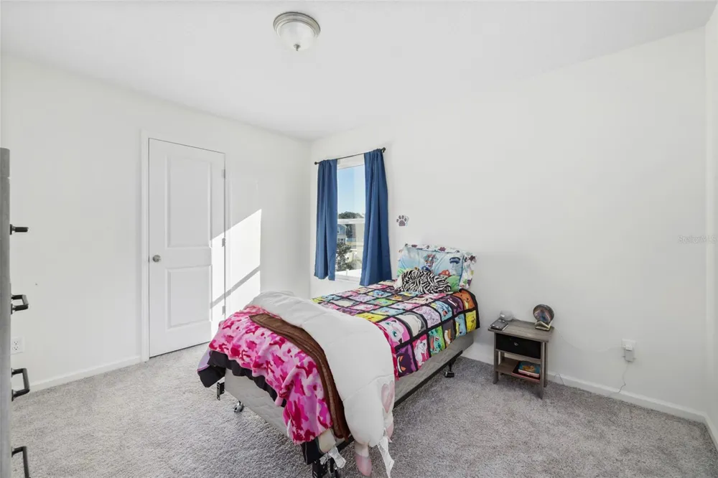
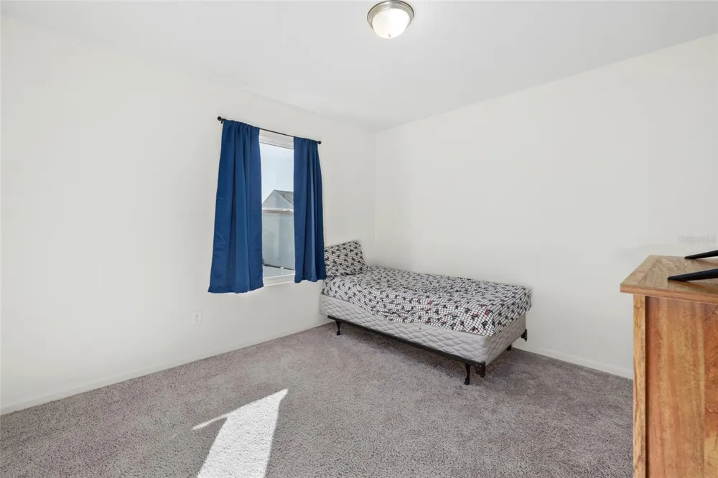
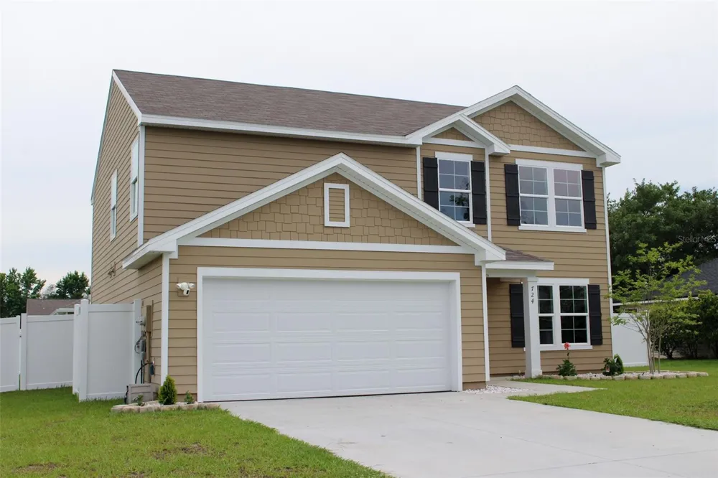
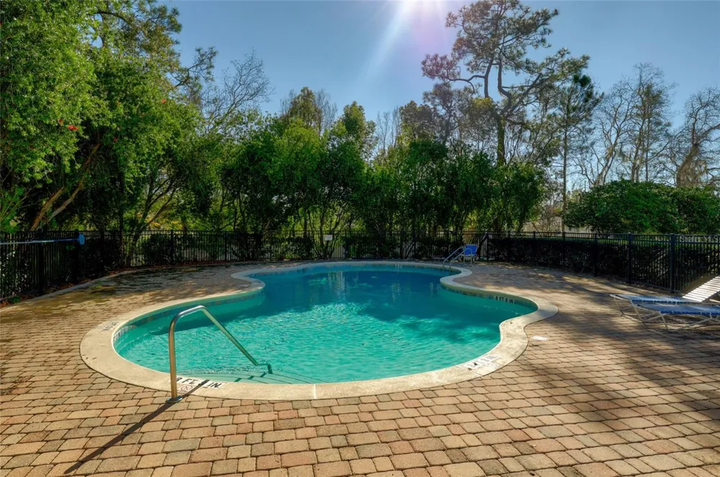
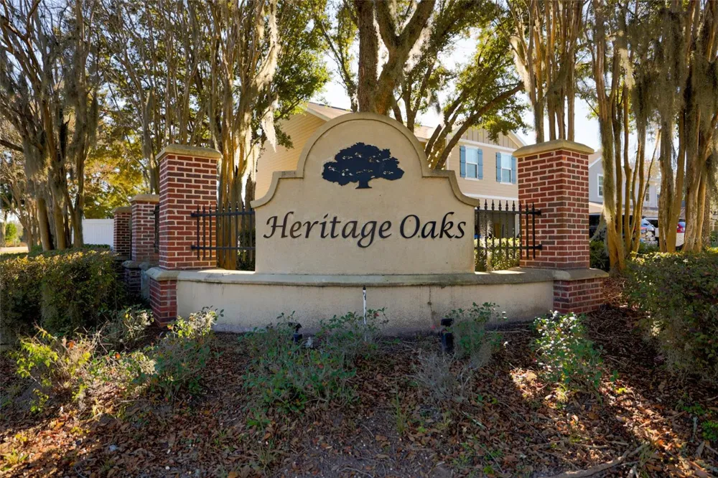
    Sought-after Macclenny community, Heritage Oaks with NO CDD Fees! Why wait for new construction when you can move right into this 2023-built cul-de=sac home with USDA 100% financing options available for qualified buyers! Nestled on a cul-de-sac lot and conveniently located near the community amenities, this spacious 5-bedroom, 3-bathroom home offers the perfect blend of comfort, functionality, and modern style. The flexible floor plan includes a versatile flex room that can serve as a home office, playroom, formal dining area, or additional living space to fit your lifestyle. The heart of the home features a bright, open kitchen with quartz countertops, stainless steel appliances, ample cabinet space, and a large island overlooking the main living and dining areas--perfect for entertaining and everyday living. The thoughtfully designed layout also includes an inside laundry room for added convenience and generously sized bedrooms to accommodate family and guests. Step outside to enjoy the fully fenced backyard, providing privacy, security, and plenty of room for pets, play, and outdoor gatherings. Heritage Oaks residents enjoy access to fantastic community amenities including a clubhouse, swimming pool, playground, and fishing pond access. Located in the charming town of Macclenny, you'll enjoy the perfect balance of small-town living and modern convenience. Known for its friendly community atmosphere, local parks, annual festivals, and excellent access to outdoor recreation, Macclenny offers a relaxed lifestyle while remaining just a short drive from Jacksonville. Residents appreciate the area's highly rated schools, nearby shopping and dining options, and easy access to I-10 for commuting, travel, and entertainment. Whether you're looking for more space, a growing community, or the opportunity to enjoy a slower pace without sacrificing convenience, this move-in-ready home delivers it all. Don't miss your opportunity to own a nearly new home in one of Macclenny's most desirable communities!

    Property Details
    Interior
    Ceiling Fans(s), Kitchen/Family Room Combo, Open Floorplan, PrimaryBedroom Upstairs, Split Bedroom, Stone Counters, Thermostat,
    Heating
    Central
    Cooling Features
    Central Air
    Bedrooms
    5
    Bathrooms
    3.0
    Full Baths
    3
    Lot Features
    Sidewalk
    Stories
    2
    Lot Description
    Sidewalk
    Acres
    0.17
    Square Feet
    2398.0
    Parking
    1
    Parking Spaces
    2
    Parking Type
    Garage
    Parking Garage Spaces
    2.0
    Property Type
    Purchase
    Year Built
    2023
    Foundation
    Slab
    Roof
    Shingle
    Sewer Information
    Public Sewer
    Utility Features
    Cable Connected, Electricity Connected, Sewer Connected, Water Connected
    Appliances
    Dishwasher, Disposal, Exhaust Fan, Microwave, Range, Range Hood, Refrigerator
    Subdivision
    Heritage Oaks
    County
    Baker
    Region
    MACCLENNY
    Zoning
    X
    Original List Price
    $340,900
    Days on Market (Cumulative)
    336
    Taxes Annual
    $4,168
    HOA
    1
    HOA Fees
    710.85
    Ownership
    Fee Simple
    MLS #
    FC319397
    Location
    Legal

    IDX information is provided exclusively for personal, non-commercial use, and may not be used for any purpose other than to identify prospective properties consumers may be interested in purchasing. Information is deemed reliable but not guaranteed. Some IDX listings have been excluded from this website. Listing Information presented by local MLS brokerage: William Glade | William Glade Lic. Real Estate

    Provided By
    Listed by Tracy Williams, LLC (#MFR270524758)
    Listing Office: EXP REALTY LLC (#MFR261010944)

    William Glade | William Glade Lic. Real Estate Have a question about this home?

    Interested in Purchasing 724 LIBERTY CIRCLE?

    Get an estimate on monthly payments on this property.

    $
    years
    Down Payment
    $
    %
    Interest Rate
    %
    Tax Rate
    %
    $
    $annually
    $monthly
    Estimated Monthly Payment
    $0.00
    Loan Amount
    $0.00