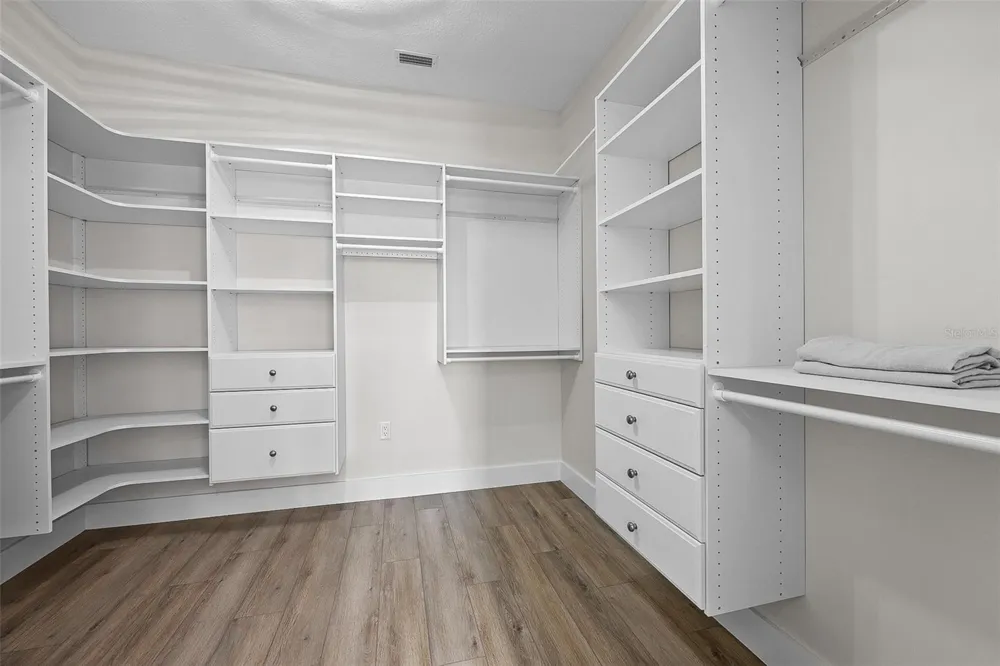
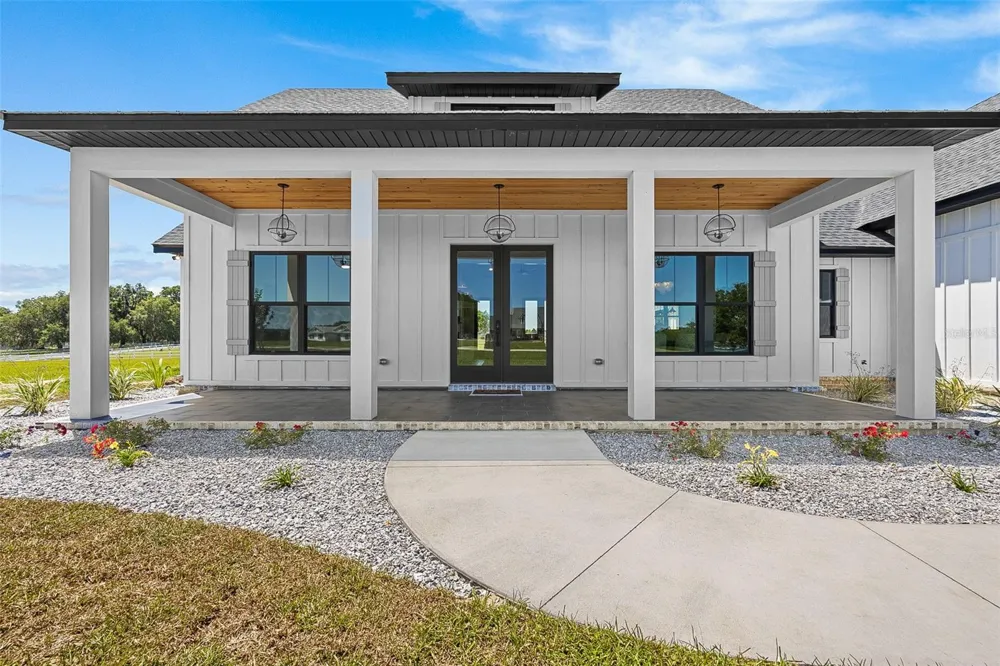
Pre-Construction. To be built. As you walk in the front you will be welcomed by the stunning wood work on the foyer and dining walls. The open kitchen is truly spectacular with flush custom cabinetry a large ten-foot island that looks amazing and is functional. The pantry will not disappoint with a sleek barn door and ample shelving. The family room is open and airy with plenty of natural lighting and boasts cathedral ceilings, a beautiful fireplace and built-in shelving. On one end of the split floor plan is two bedrooms and two full bathrooms, one of these rooms having a large walk-in closet and a full bathroom with a door that leads to the back patio. On the opposite end of the home is the primary suite with more eye-catching woodwork on the back wall and a barn door leading into the primary bathroom. This bathroom is elegantly done with ample functional storage. Off the bathroom is an amazing walk-in closet with built in shelving. Outside of the primary suite is a large laundry room with custom cabinetry and plenty of space. A staircase by the back entry leads to a large bedroom/office/guest room/etc. This upstairs room has a full bathroom, a large closet, and pretty countryside views. This home is conveniently located just 10 minutes from your main stores, restaurants and shopping. *Photos are NOT the actual home, but a matching plan by the same builder, Sparks Construction, and represent the finishes offered.
Property Details
- Interior
- Cathedral Ceiling(s), Ceiling Fans(s), Coffered Ceiling(s), High Ceilings, Solid Surface Counters, Stone Counters
- Heating
- Central, Electric
- Cooling Features
- Central Air
- Bedrooms
- 4
- Bathrooms
- 4.0
- Full Baths
- 4
- View
- Trees/Woods
- Lot Features
- Paved
- Lot Description
- Paved
- Acres
- 0.74
- Square Feet
- 4208.0
- Parking Features
- Garage Door Opener, Garage Faces Side
- Parking
- 1
- Parking Type
- Garage
- Parking Garage Spaces
- 2.0
- Property Type
- Purchase
- Year Built
- 2026
- Foundation
- Slab, Stem Wall
- Roof
- Shingle
- Sewer Information
- Septic Tank
- Utility Source
- Well
- Utility Features
- Cable Available
- Appliances
- Dishwasher, Disposal, Electric Water Heater, Range, Range Hood, Refrigerator
- Subdivision
- COUNTRY LAKE IN WOODBOROUGH PHASE I
- Elementary School
- Niblack Elementary School-CO
- Middle School
- Lake City Middle School-CO
- High School
- Columbia High School-CO
- County
- Columbia
- Region
- LAKE CITY
- Zoning
- RSF-2
- Original List Price
- $899,000
- Days on Market (Cumulative)
- 12
- Taxes Annual
- $454
- Pets
- Cats OK, Dogs OK
- Pets Allowed
- Cats OK, Dogs OK
- Ownership
- Fee Simple
- MLS #
- GC543033
Location
Legal
IDX information is provided exclusively for personal, non-commercial use, and may not be used for any purpose other than to identify prospective properties consumers may be interested in purchasing. Information is deemed reliable but not guaranteed. Some IDX listings have been excluded from this website. Listing Information presented by local MLS brokerage: William Glade | William Glade Lic. Real Estate
Provided By
Listed by Kristina Mills (#MFR255002935)
Listing Office: ROCKFORD REALTY GROUP (#MFR259504959)